Newsletter
A letter from Perpetua Forma, about once a month — what’s new in the editorial and the shop.
New features on architecture, interiors, furniture and photography, and new pieces, restocks and pre-orders from the shop, often before anyone else.
No spam, no affiliate links. Every letter has an unsubscribe link at the bottom.
Latest in the editorial — Aeschylou - Trikoupi, Anastasiou Misseri
Recently in the editorial
All articles →Aeschylou - Trikoupi
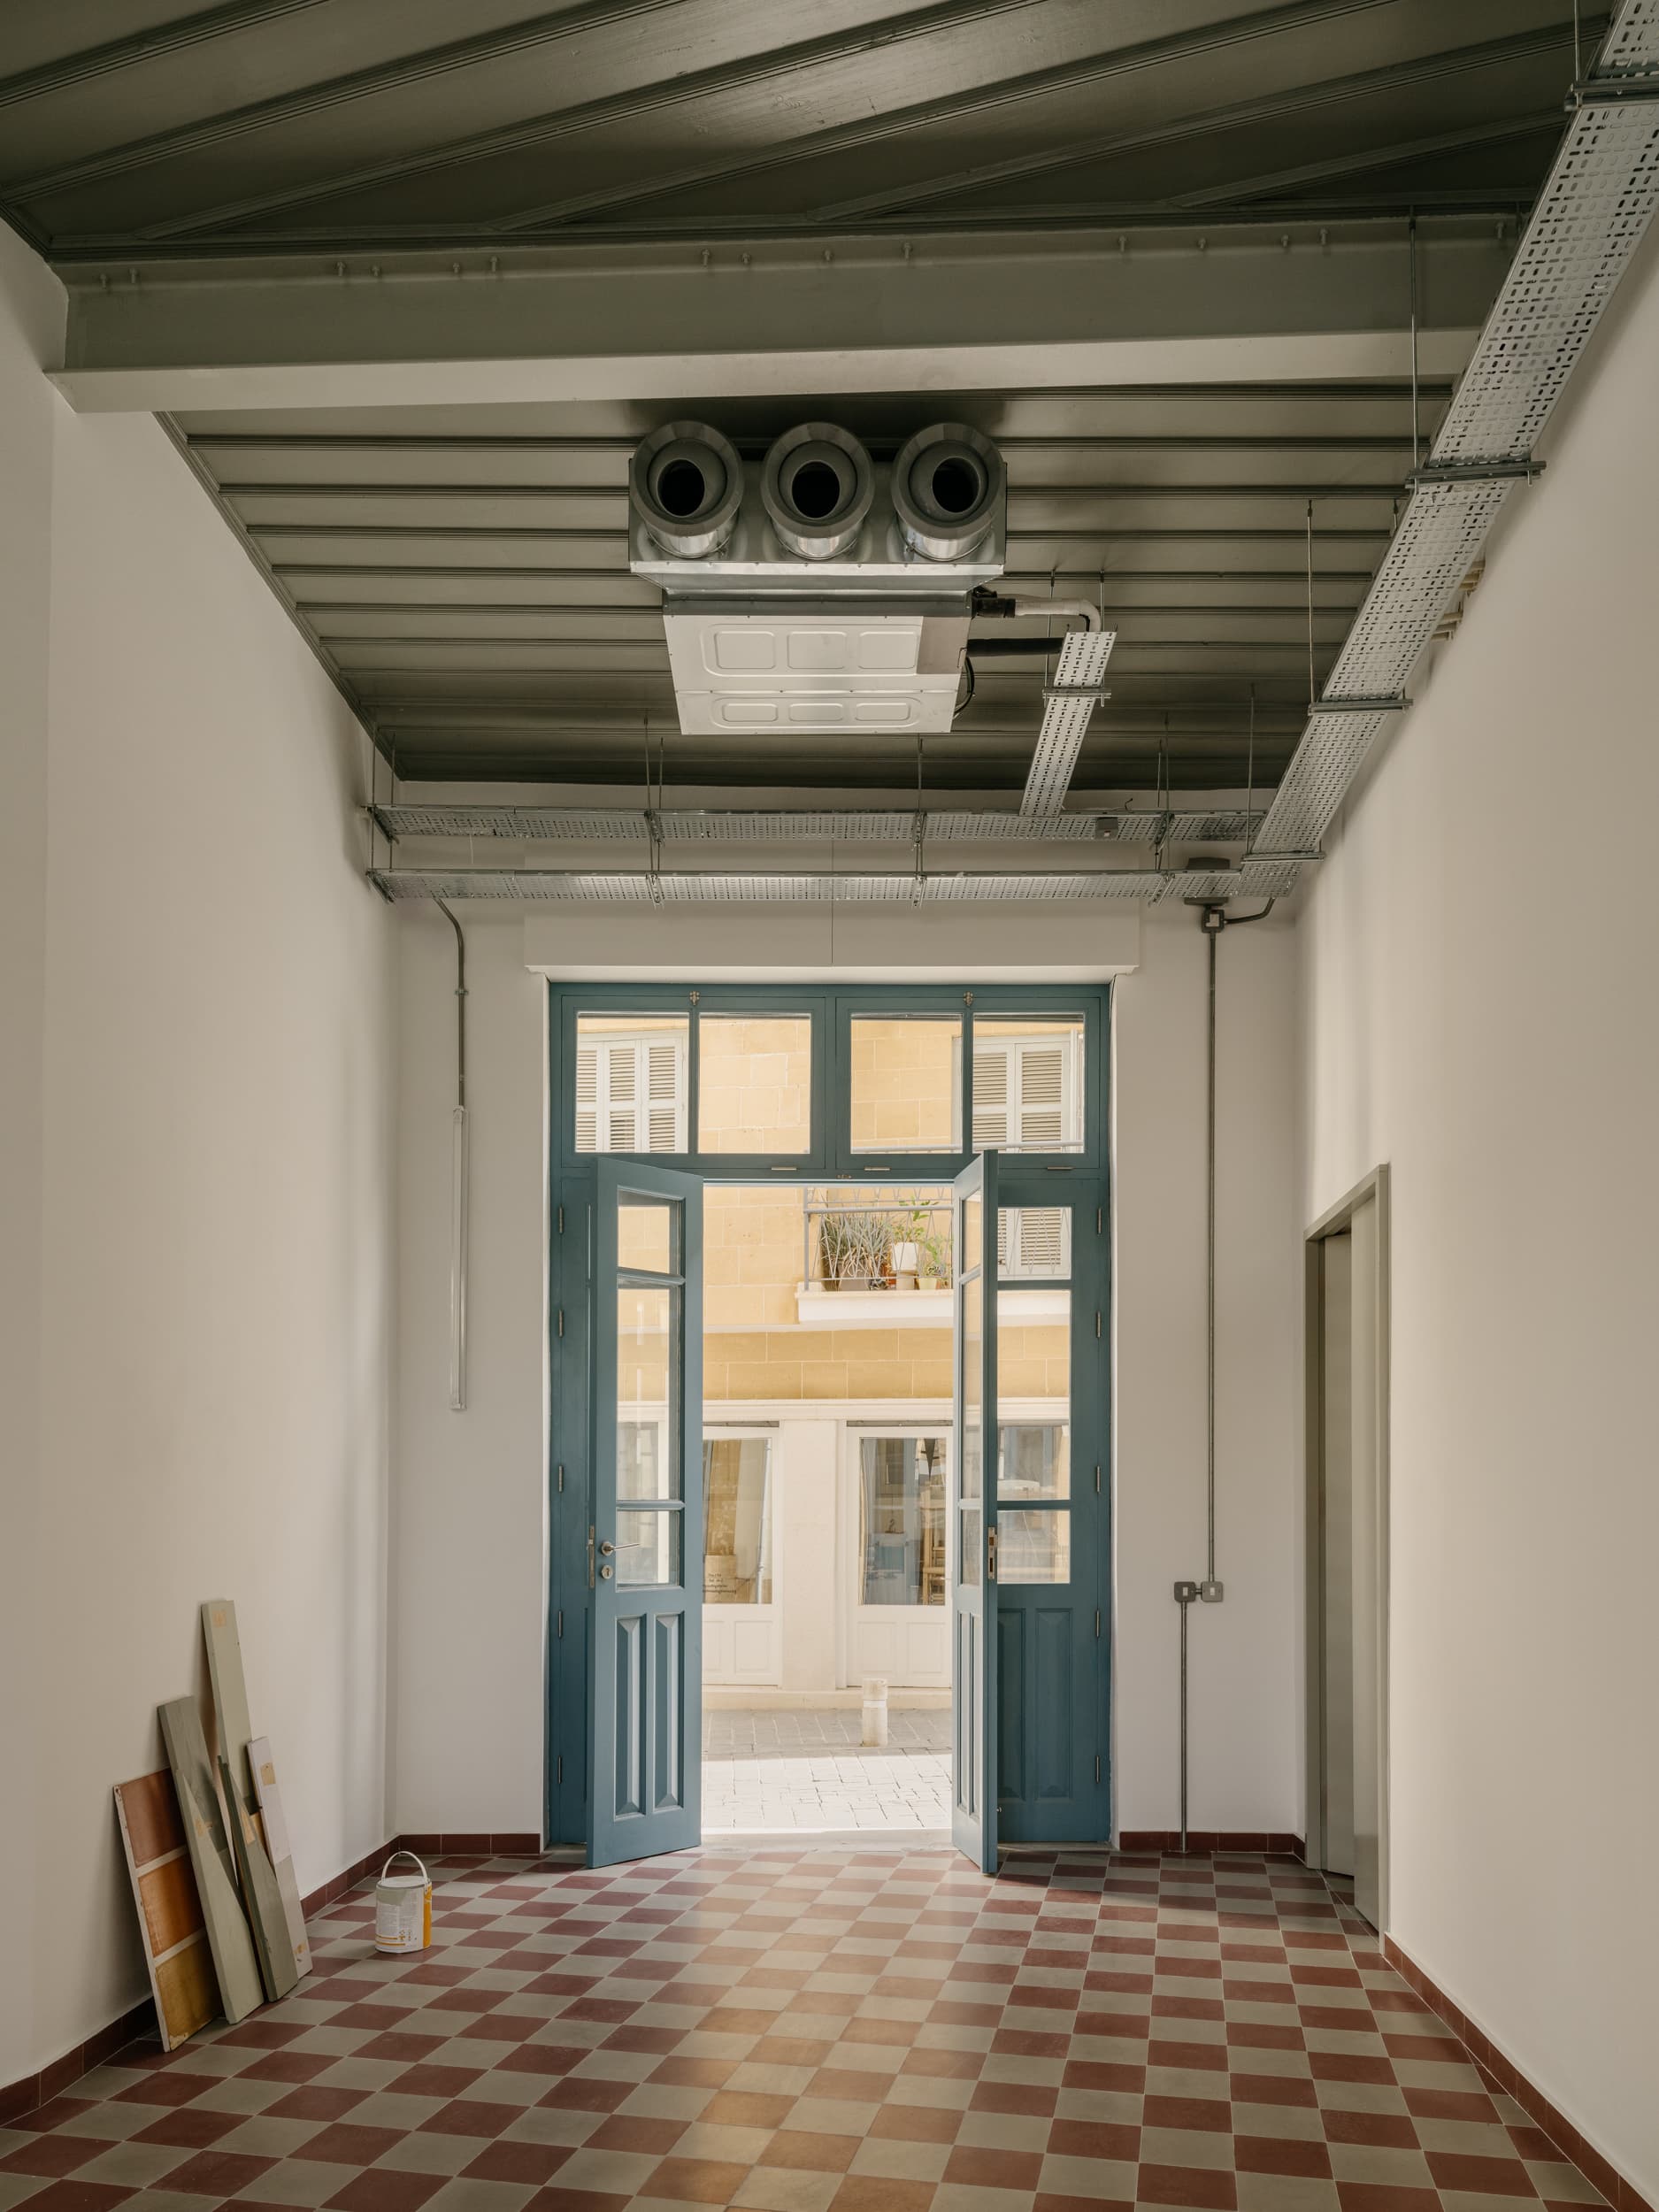
A listed three-storey building from the 1920s stands at the apex of a triangular block in the walled city of Nicosia, where Aeschylou and Trikoupi streets meet. Its rounded façade follows that geometry, turning the corner rather than meeting it. The restoration by Anastasiou Misseri proceeds from a decision that governs everything after it: the building keeps the uses it was built for. Commerce stays on the ground floor and a residence occupies the two floors above, so the work becomes a negotiation between an inherited fabric and the demands of contemporary living rather than a change of programme. At street level the existing shop has been fully restored into a flexible commercial space, composed of two interlocking areas and a small back-of-house room. Mechanical and electrical installations are left exposed — a decision that keeps the interior spatially legible and leaves it adaptable for whoever takes it on next. The residence is reached separately, through a side entrance at ground floor. A timber staircase rises to a central hall on the first floor, which distributes to the bedrooms, bathrooms and a reading room, with the main living spaces placed on the top level. The original layout is retained throughout, new features and services threaded through the existing fabric, and material choice and tectonic expression are used to hold a subtle contrast between old and new. The one substantial addition sits on the original terrace. A lightweight extension bridges the kitchen and living room on the top floor to form a dining space that can open fully, extending onto the terraces on either side; beside it, a small polygonal volume contains an exterior toilet. Both are clad entirely in zinc sheets. The material does two things at once — it is durable, and it declares the addition as an addition, so the new work reads as a distinct layer rather than an imitation of what it joins. The restoration itself was carried out with traditional construction techniques. Existing stone masonry walls were repaired and structurally reinforced, and walls and floor slabs were reconstructed faithful to their original design and construction methods. Timber window frames, shutters and doors were restored, and the existing staircase delicately conserved. Tiled floor finishes were replaced with replicated handmade clay tiles reproducing the original patterns, while timber flooring was reintroduced in every room that originally had it, laid in the exact orientation of the original planks. What the building already offered has been kept in play. All levels carry generous floor-to-ceiling heights and varied fenestration types, with balconies oriented north, east and west, and the top floor holds panoramic views across Nicosia. Set within the narrow streets of the walled city, the building's rounded corner and its position at the apex of the block give it a presence that the restoration reinforces rather than restates. The result is a building that performs its original two lives again, with the century between them left visible.
Kifisia Apartment
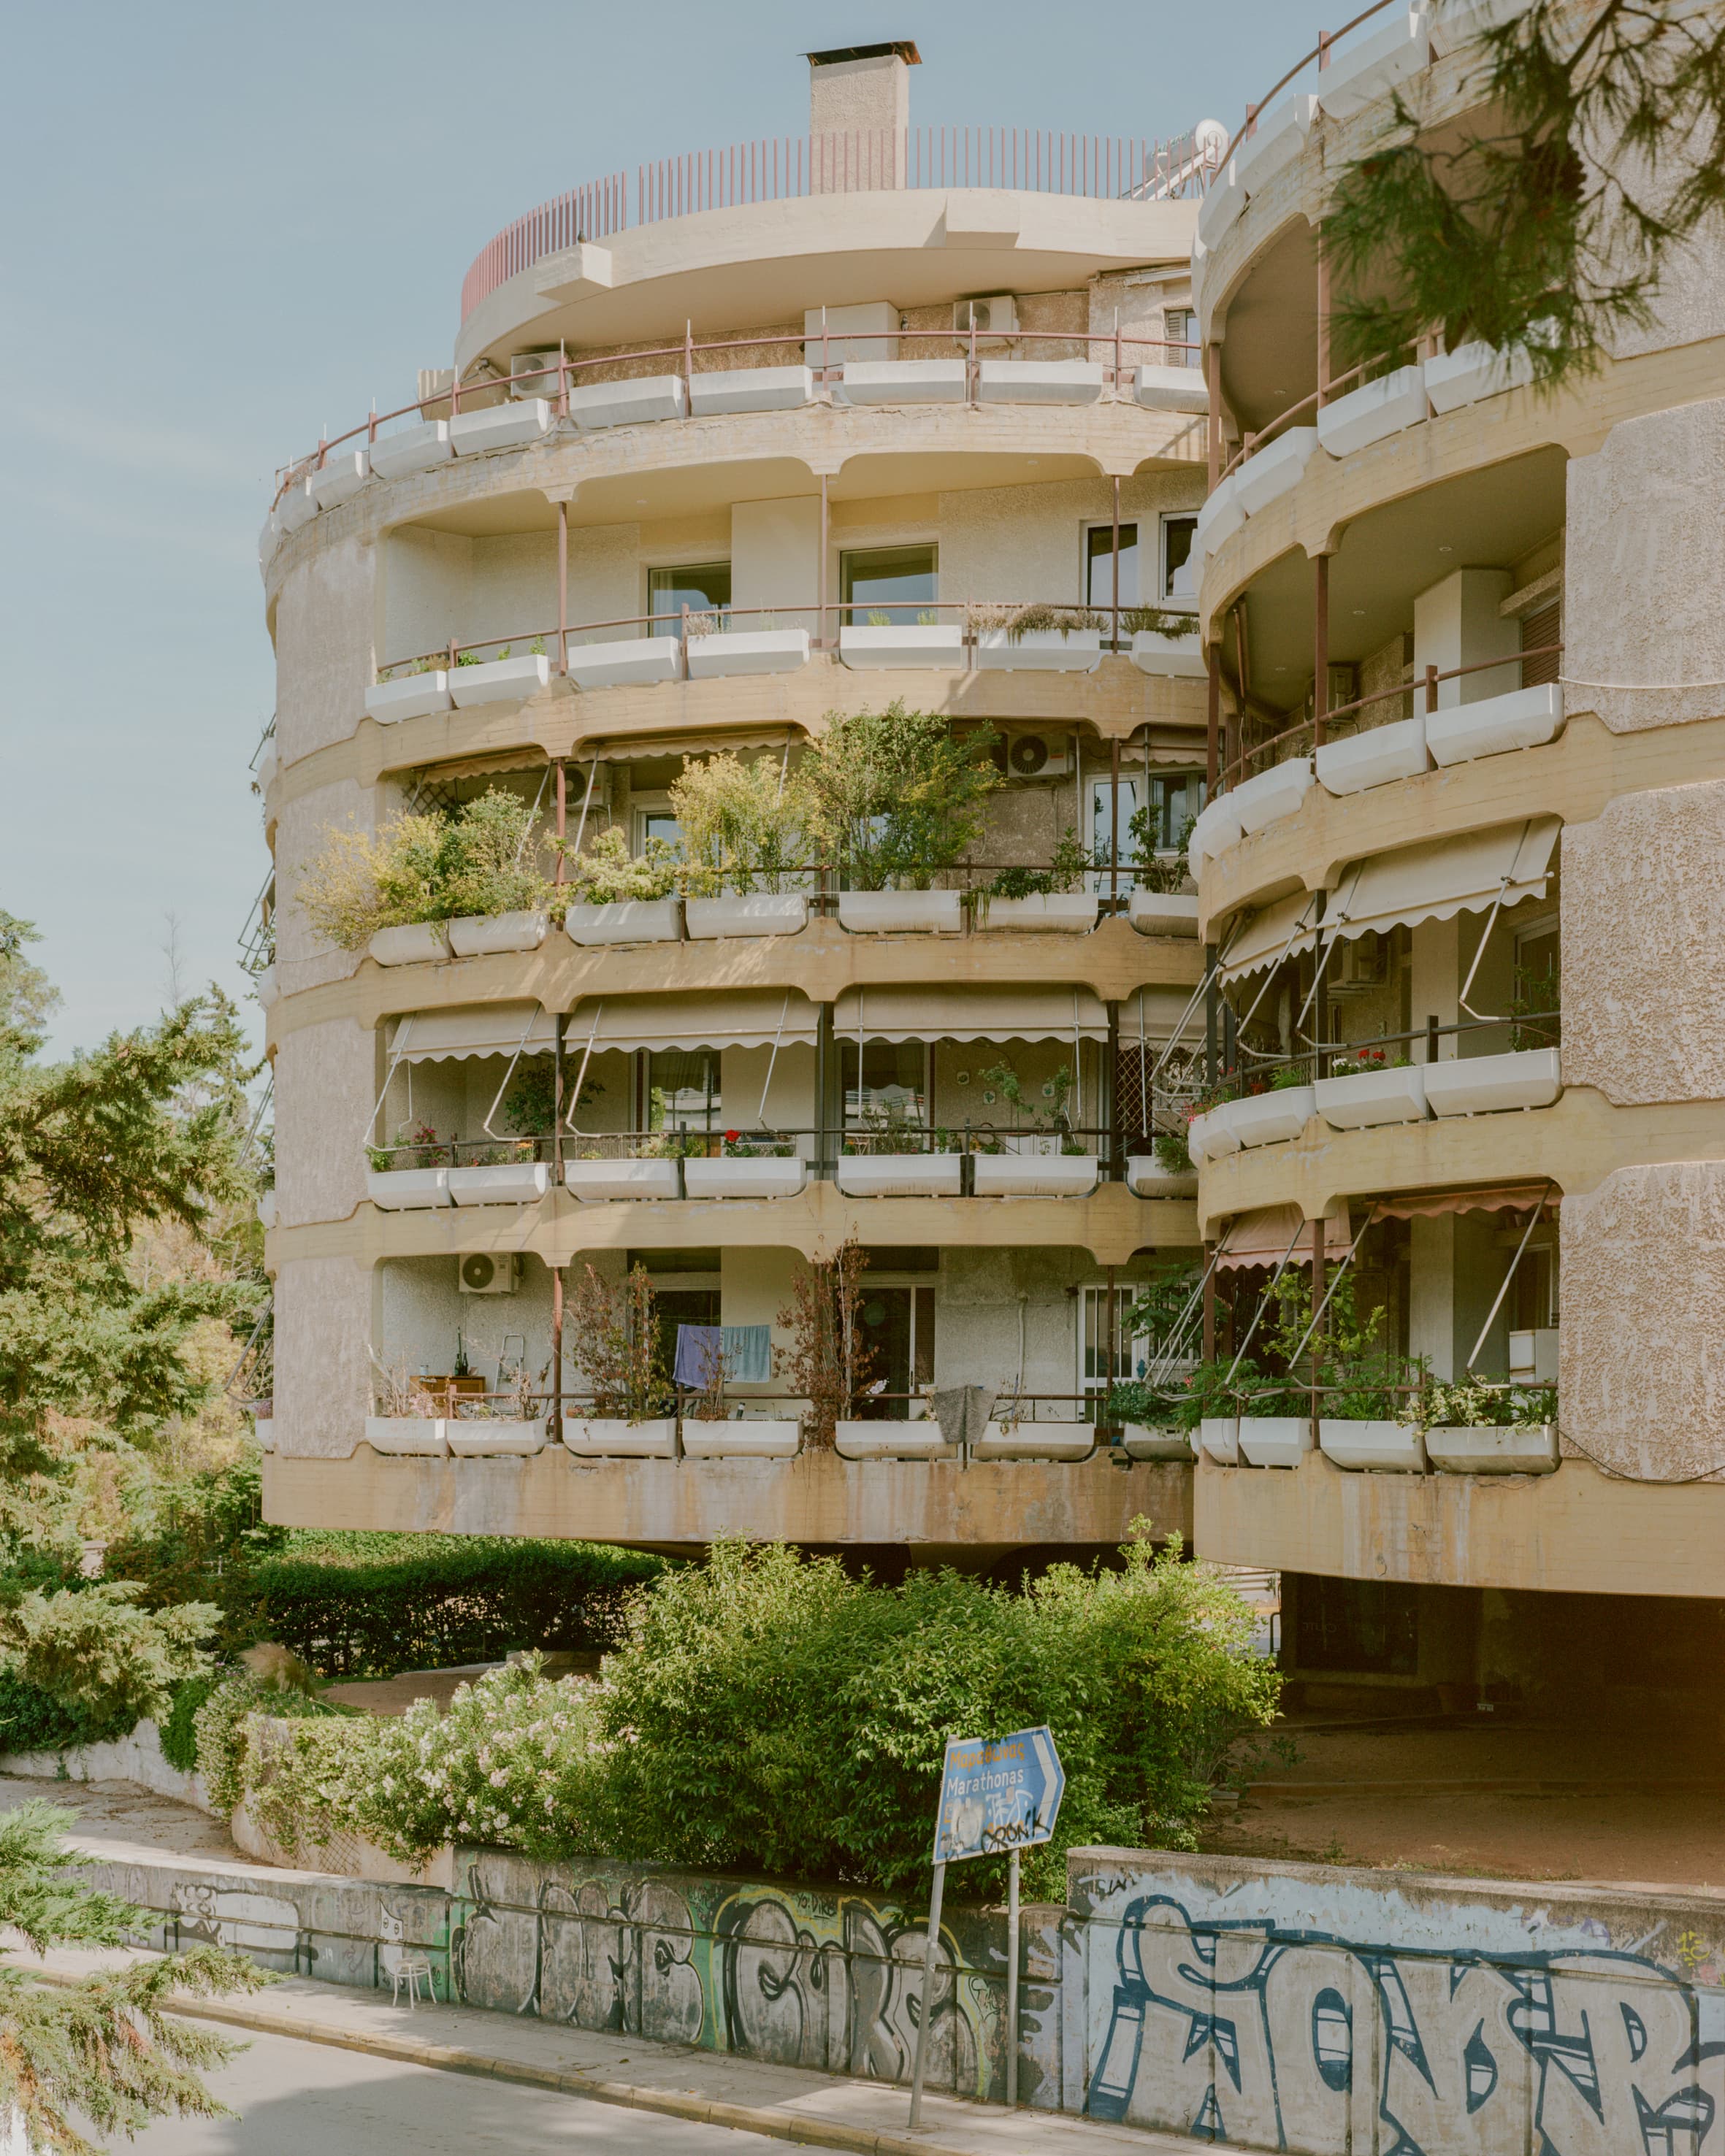
At the entrance to Kifisia, where the avenue comes in from Athens, a pair of round volumes stands clear of the ground on cylindrical supports. This is the Stroggyli Polykatoikia — the round apartment building — designed by Nikos Despotidis and built in 1973–1974. The concrete is left exposed and the balconies run continuously around the circumference, so the elevation reads as a stack of horizontal bands with neither a front nor a back. Contemporaries treated the structure as a technical accomplishment, and accounts from the period describe architects travelling from abroad to see how it had been done. It has been a fixed point in the northern suburbs ever since, known by its shape rather than by its address, though remarkably little about it has been written down: the building appears in no published survey of significant Athenian apartment buildings, and Despotidis himself leaves almost no published trace. The geometry sets the terms for everything inside it. The perimeter curves away continuously, so partitions meet the façade at an angle that changes along its length, and the corners a rectangular plan would rely on are not available. The 80 m² apartment that Georgios Apostolopoulos Architects has now reworked was organised as a sequence of enclosed rooms: two narrow corridors, the bathroom occupying the centre, and the principal living areas compressed into a narrow zone with limited access to daylight. The renovation began by taking things away. Every internal partition was removed, leaving the existing structure exposed and the floor plate readable in one view. What followed did not put the walls back. Georgios Apostolopoulos Architects treats the apartment as a continuous interior and hands the work of division to a set of joinery elements, which define how each part of the plan is used without closing it off. The question the project puts is whether a home needs rooms at all, or only the things that rooms were supposed to provide. The kitchen answers first. Placed at the centre of the plan, it is built as a solid volume and handled less as a room than as an object to be inhabited — cooking, working and meeting all collect around it. The island can be approached and used from every side, which is what makes it the social instrument of the apartment rather than a service counter: it supports the routines of a day without setting an order for them. Living and dining open out from it through gentle transitions rather than doorways. That continuity carries into the main bedroom, which reads as an extension of the living area instead of a sealed room. The vanity runs past the bathroom enclosure, and the wardrobes work as layered filters rather than partitions. Privacy here is not fixed in the plan but adjusted in use — a matter of where someone stands and what is drawn across, negotiated through occupation. At the far end of the apartment the second bedroom is not built. In its place sits a flexible joinery system: a fold-down bed, an integrated desk and sliding panels that let the same square metres move between sleeping, working and storage. It behaves less like a room than like a piece of domestic equipment, and it is the clearest statement of the project's argument — that use can be held by furniture as competently as by walls. The material handling keeps out of the way of all this. A monochromatic palette holds the interior quiet and lets the original structure stay present in the room, while slim-frame windows admit as much light as the openings allow, so the continuity between one part of the plan and the next is carried by daylight as much as by geometry. What results is a domestic interior organised as a system of spatial relationships rather than a collection of rooms: boundaries that stay fluid, privacy that can be dialled up or down, and a plan whose order emerges from how it is lived in.
Found Founded Headquarters
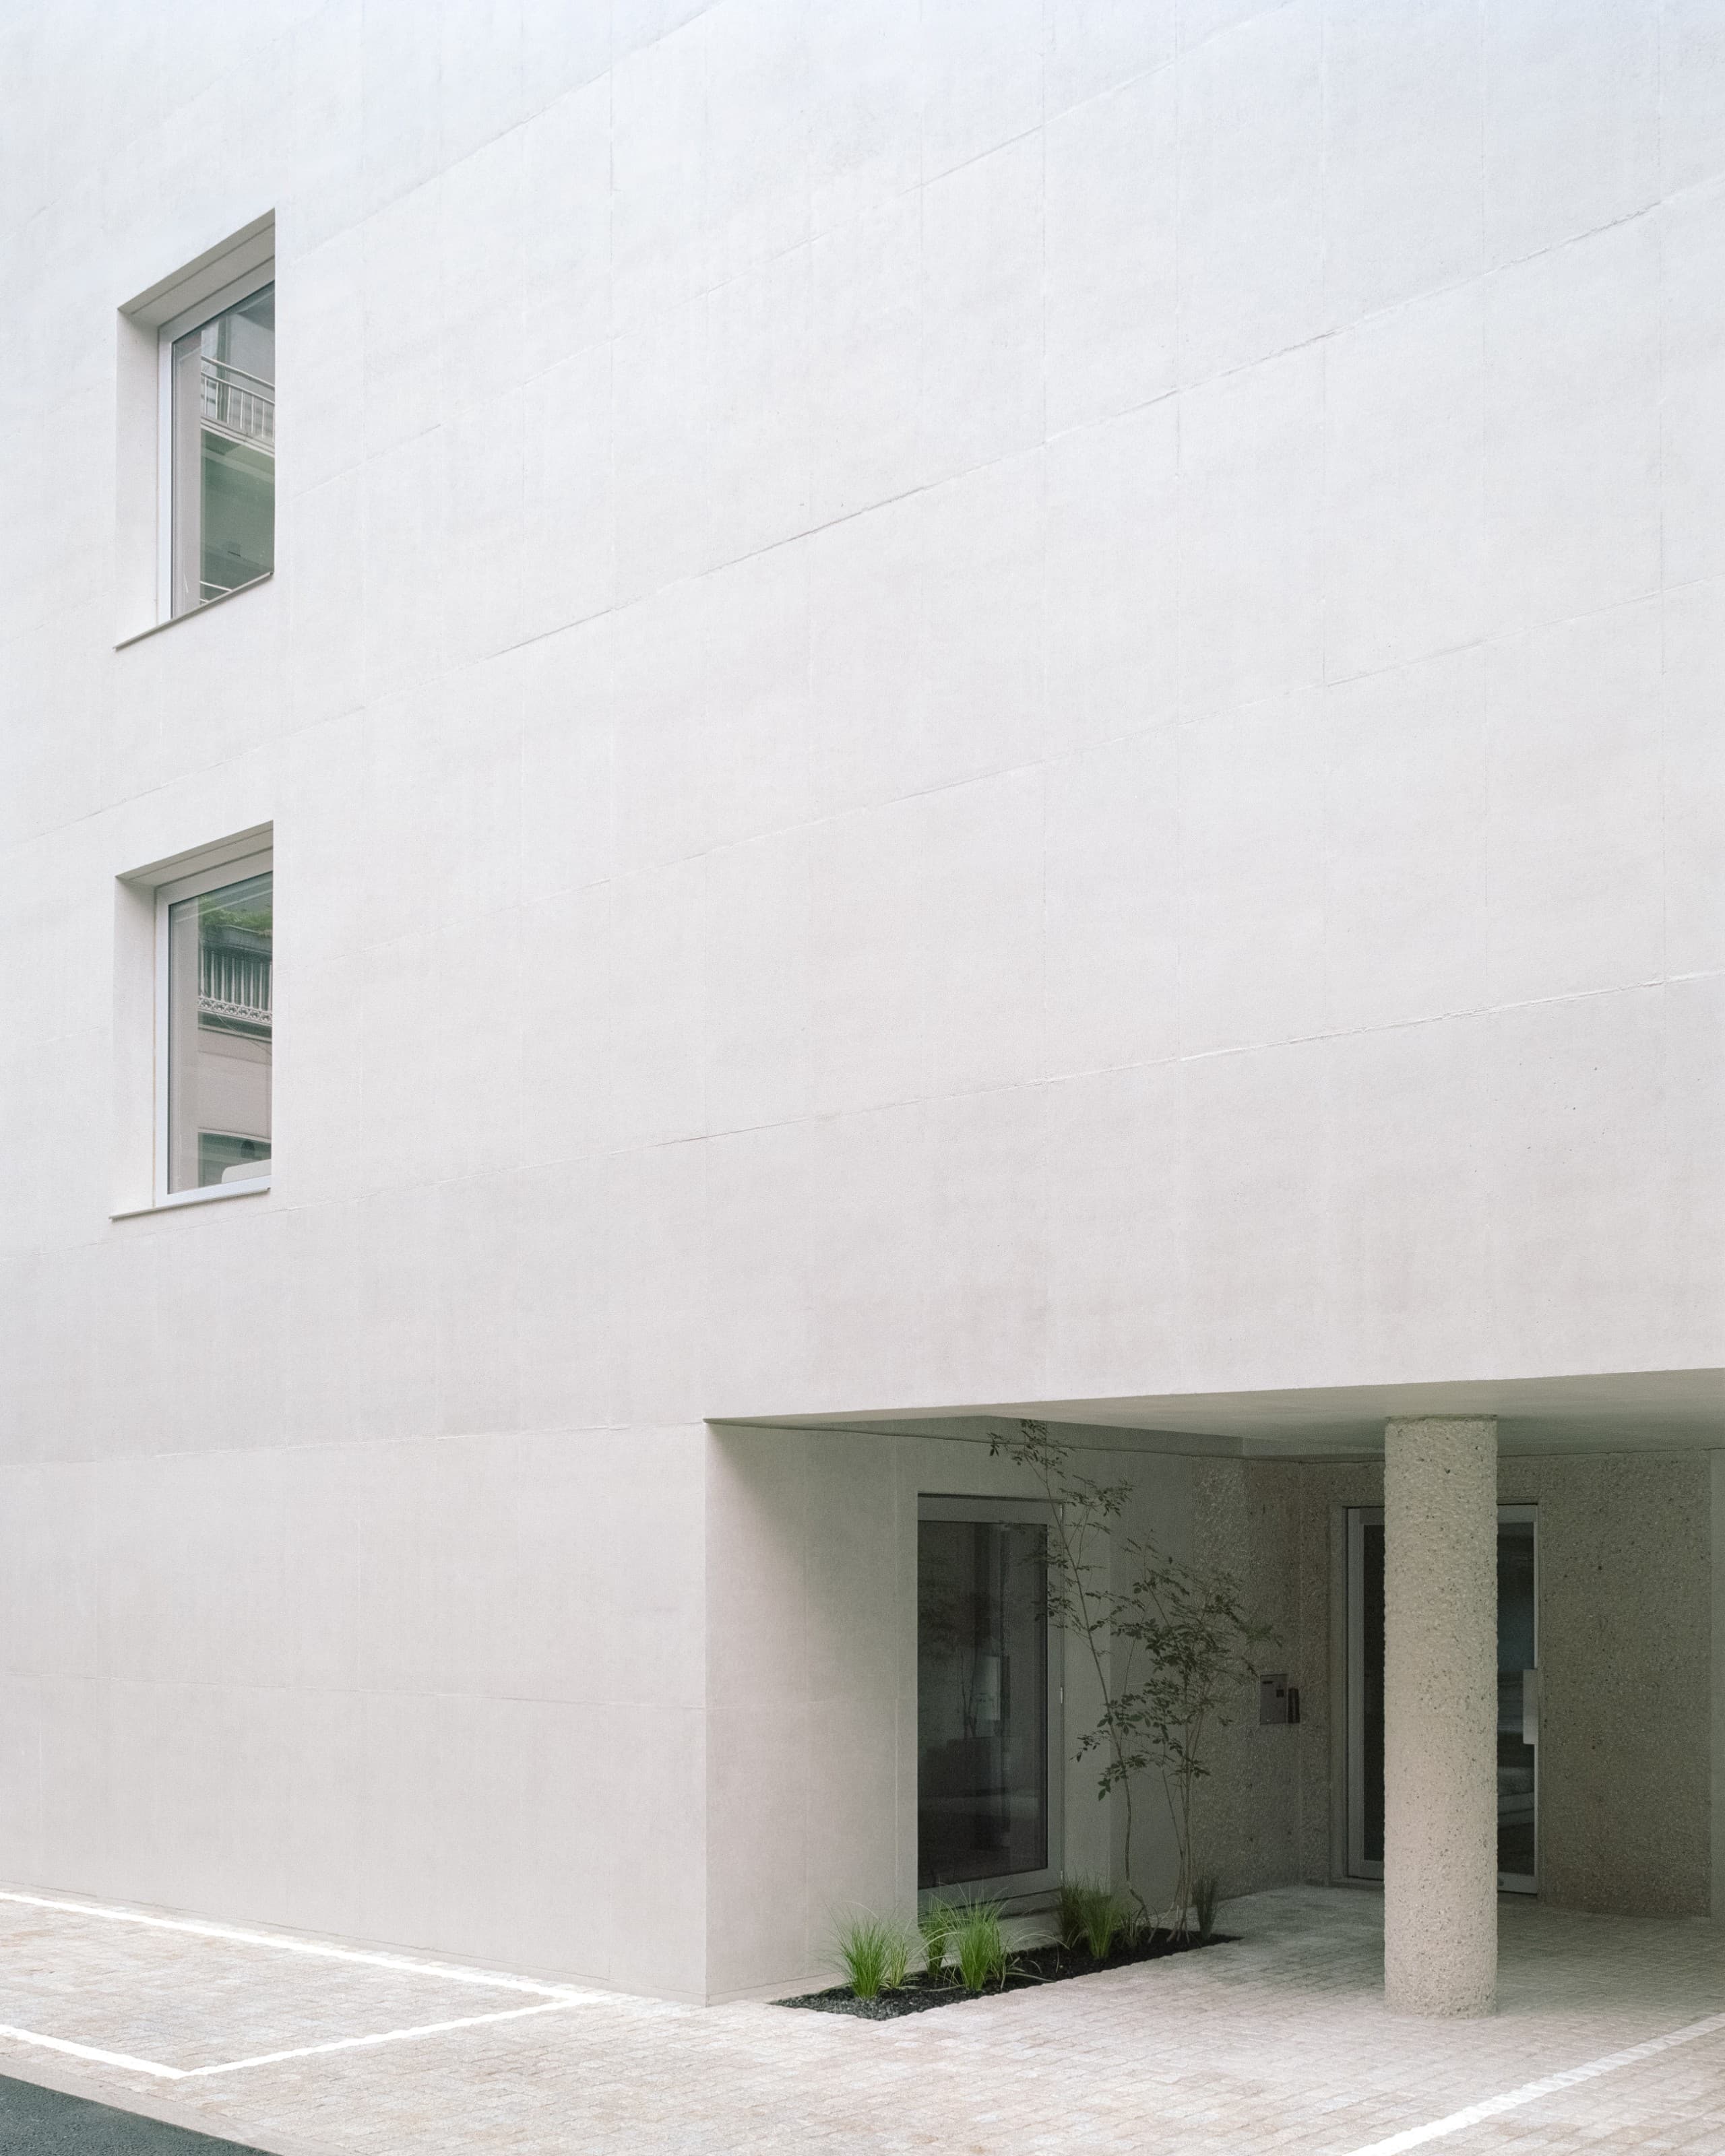
Found Founded works across scales and disciplines — product and furniture design, spatial design, graphics and digital experiences — and its new headquarters is conceived less as a finished image than as a container for that range: an environment in which the studio's people, work and the things they make can accumulate over time. Order Matter designed the building as a flagship showroom and office, extending the commission to bespoke furniture and custom lighting elements, on a site in Seogyo-dong that sits one layer removed from the district's busy commercial streets. The surrounding neighbourhood is low-rise and residential: multi-family houses and older homes alongside external staircases and incremental extensions, a familiar Seoul landscape in which traces of different periods coexist. Within it the building takes its place as a simple, solid volume, sitting among the overlapping elements around it while holding a presence of its own through the clarity of its form and material — an attitude the studio relates back to the work of Found Founded itself. It opens to the city only where necessary. Rather than extending views in every direction, openings are positioned where light and particular views are welcomed, while voids and gardens establish more measured relationships with the outside, so that the complexity of the city recedes once inside and is replaced by light and planting at close proximity. The approach is organised around two elements of the same concrete structure: a circular column carrying the building, and the entrance beyond it. Both are chipped, their roughened surfaces set against the smooth concrete around them, so that the eye moves from column to entrance and each reads at once as part of the whole and as an element in its own right. The rough surface also indicates where to enter, and works as a surface that receives light — sunlight falling through the void above casts shadows of varying depth across its texture through the day, while the planting alongside changes with the seasons. Beyond the entrance the ground floor opens into a communal space set one level below ground, conceived much like the living room of a house and used for informal gatherings, everyday conversation and rest as much as for meetings and events. From the lowered floor the garden planting is seen from below, putting nearby greenery rather than the surrounding city in view, and stepped seating rises towards the rear until it meets the back garden again at ground level. Movement upwards follows light coming down: a skylight sits over the central stairwell and the staircase is left as exposed concrete rather than wrapped in a further finish, so that daylight reaches through the building, guides the way up and connects the floors in a continuous vertical sequence, changing the appearance of stair and concrete as it shifts through the day. The second and third floors share a single spatial order — an open workspace and one separate room, a model-making room below and a meeting room above — with differences in the direction of light and in the views their openings frame giving each floor its own atmosphere. In the workspaces the exposed concrete of the communal areas gives way to solid timber flooring and white-painted walls, the material character growing gentler as the building moves from shared spaces towards the places of everyday work, and the warmth of the timber softening daylight as it spreads across walls and ceilings. For a design studio daylight matters not only to the atmosphere of a space but to seeing materials and colours accurately, so orientation and openings were arranged to let light and air pass through the interior: windows on the north and south sides of the workspaces bring light from different directions and open to create a path for cross-ventilation, openings towards the external void admit softer indirect light, and windows on different floors are positioned so that they do not directly face one another. Everyday comfort is meant to come from these basic considerations — orientation, openings, daylight and air — rather than from strategies added on top. Following the light upwards, the stair reaches a roof garden, modest in size but loosely divided by structure and planting into areas that stay connected while allowing someone to step aside within the same place. Here the city, encountered only in fragments from inside, opens up again as the roofs and houses of Seogyo-dong. The slender rooftop railing follows the rectilinear form of the building before curving gently around its corners, disappearing among the planting in places and rising above the concrete wall elsewhere to read from the street as a single line — a deliberate looseness within an otherwise ordered frame, and a measure of the building's larger intention: to hold Found Founded as it is today while remaining a calm, solid centre that the accumulation of planting, objects and work will slowly change.
Cherry Orchard
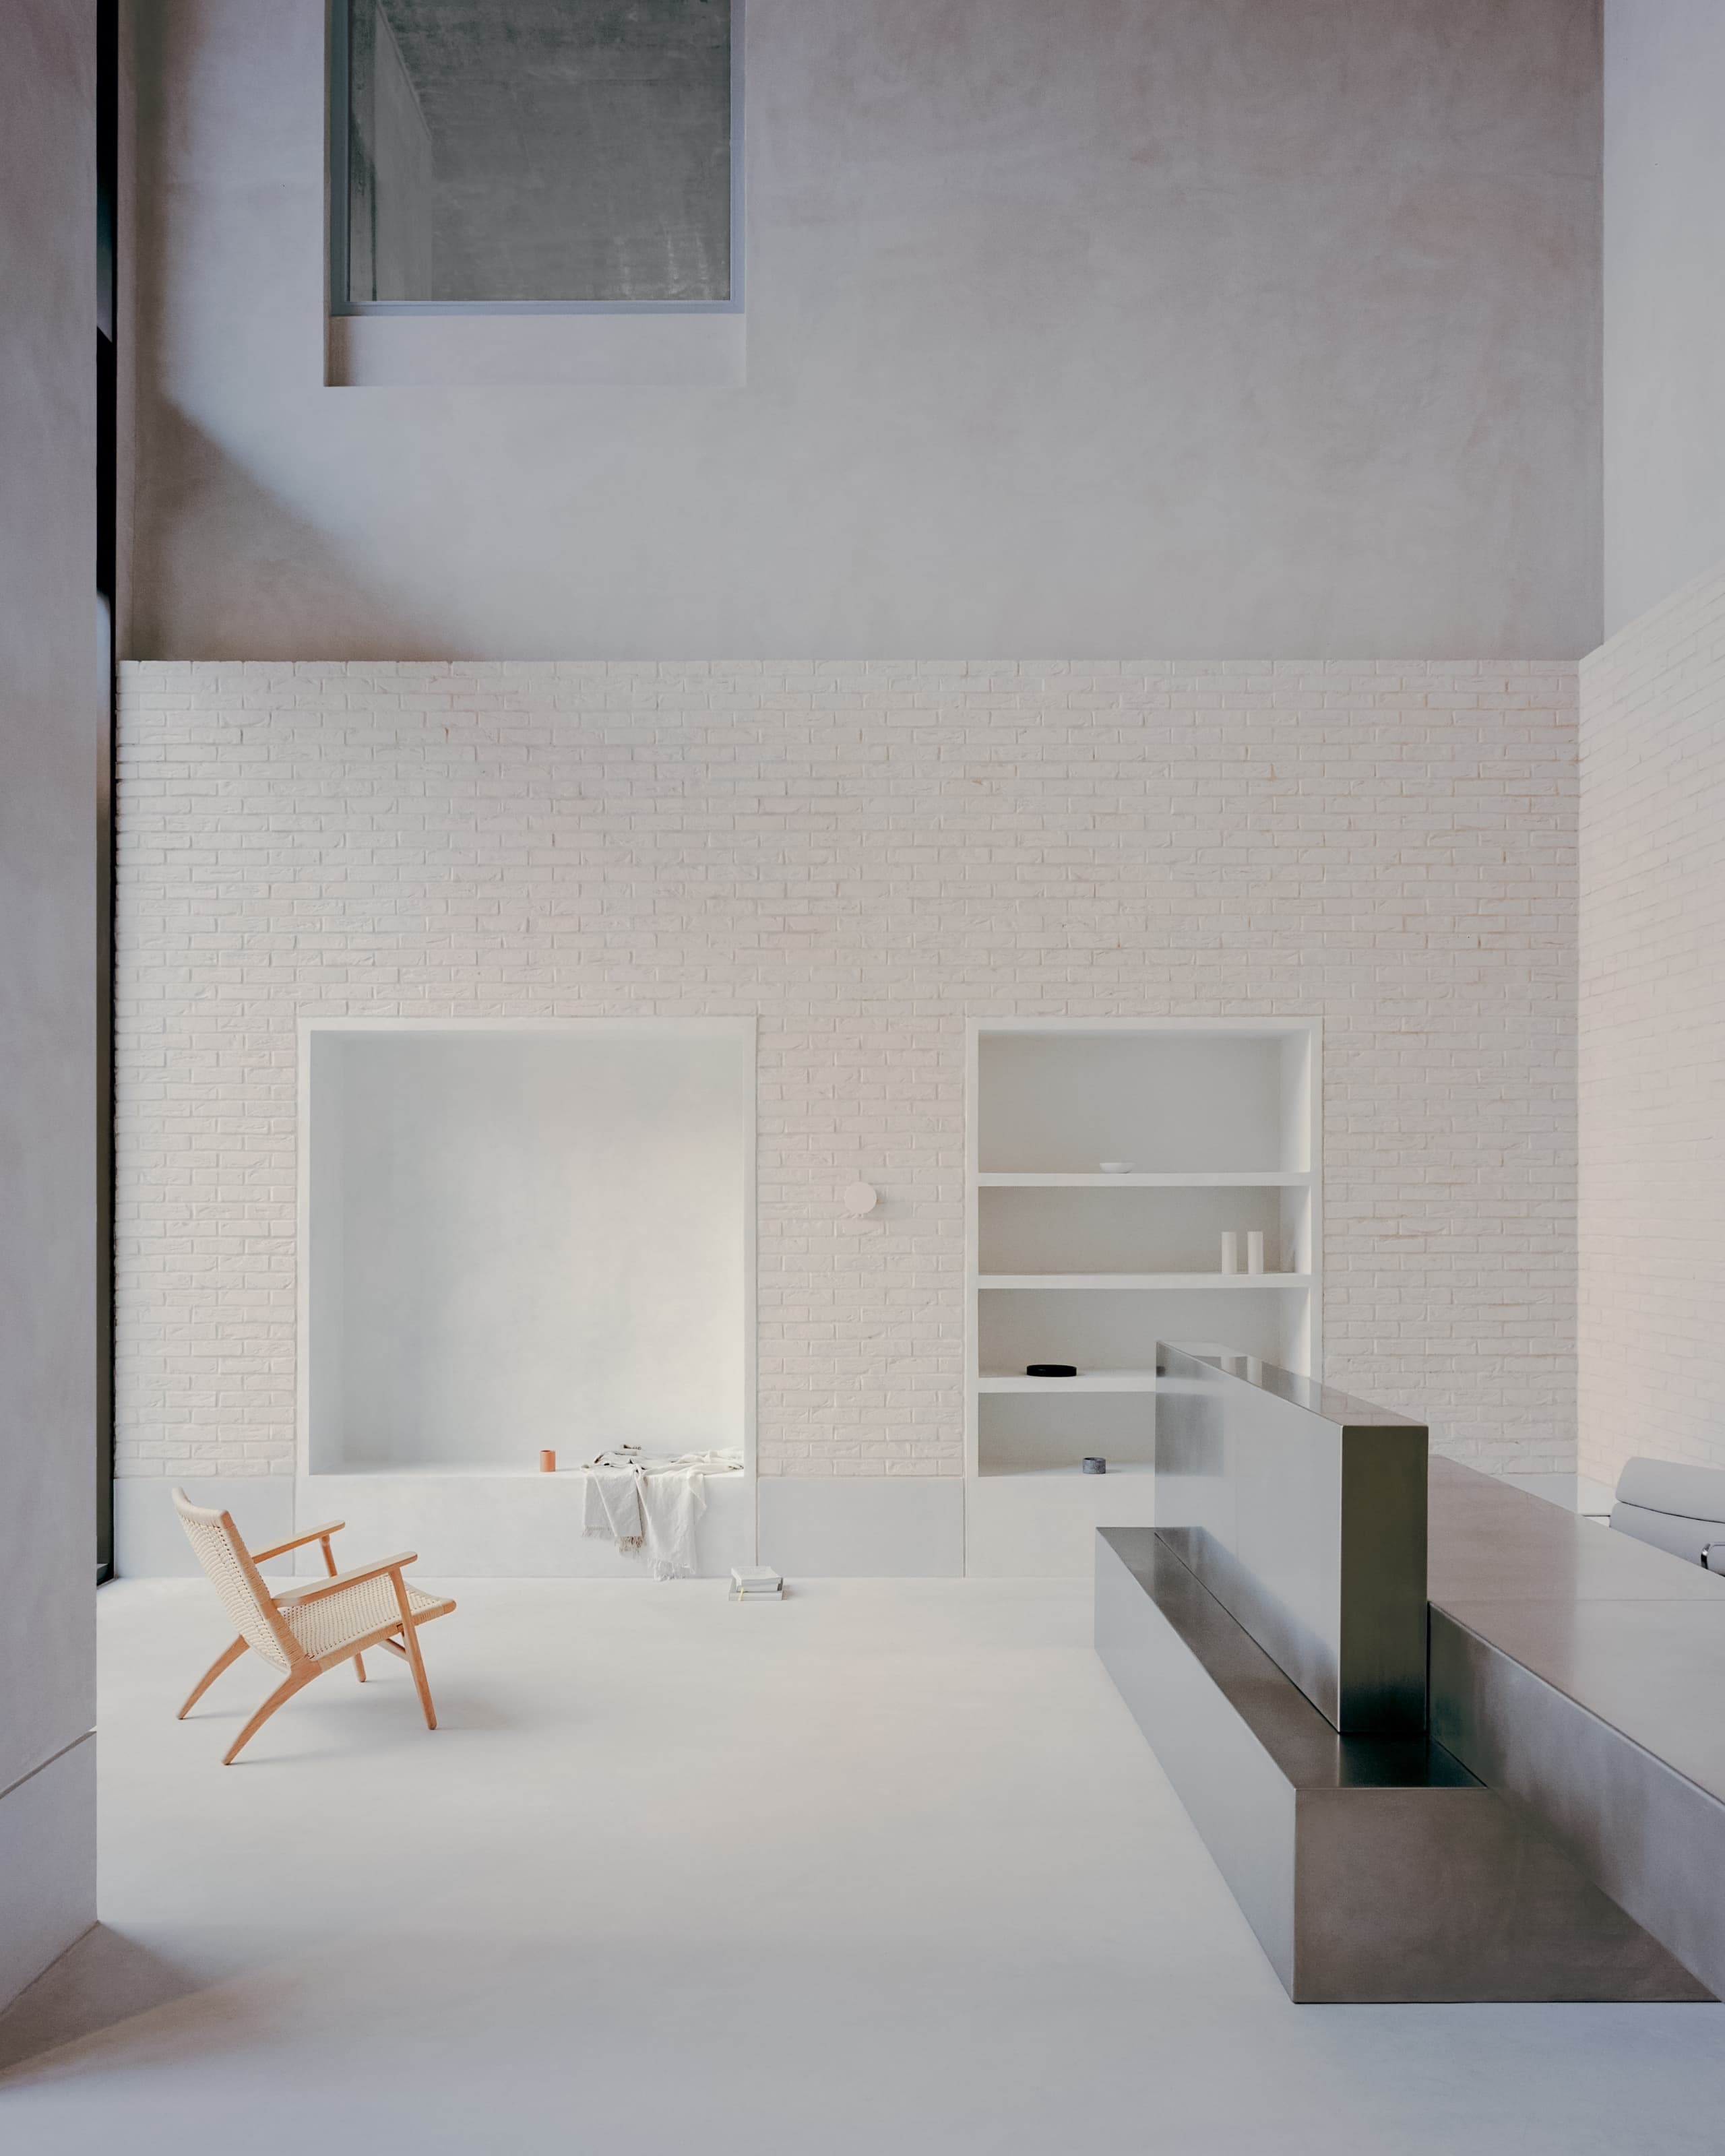
Actual Office has completed the fit-out of a series of shared living spaces in South London, defined by a simple but strong design idea and curated material palette that balances warmth, durability, and spatial clarity. Collaborating with a dynamic client, Actual Office established a unified design vision and applied it to a series of interconnected shell spaces, transforming them into a refined residential environment. At the heart of the scheme, a triple-height entrance hall is flanked by domestic-scaled spaces above. These are linked via three large apertures to establish visual connections between floors, contributing to a sense of openness and spatial continuity. Meanwhile, a solitary column at entry level frames the opening to a deep clay-coloured mailbox chamber. The upper-floor spaces are accessed through white-oiled oak joinery integrating kitchens, seating, and storage. This approach allowed for a largely free and open plan, with functional zones subtly defined through reveals within the timber. Floor to ceiling voiles wrap the perimeter, softening the relationship with the surrounding urban environment, creating a calm and introspective atmosphere. Working closely with local makers and artisans, Actual Office also designed a series of bespoke furniture pieces that reflect the restrained material palette and language of the interiors. A monolithic concierge desk fabricated entirely from hand worked stainless steel creates a sculptural focal point and anchors the entrance hall. On the first floor, two large custom timber tables act as focal points, promoting spontaneous interaction whilst reinforcing the project’s emphasis on material continuity and craftsmanship.