Projects
3 projects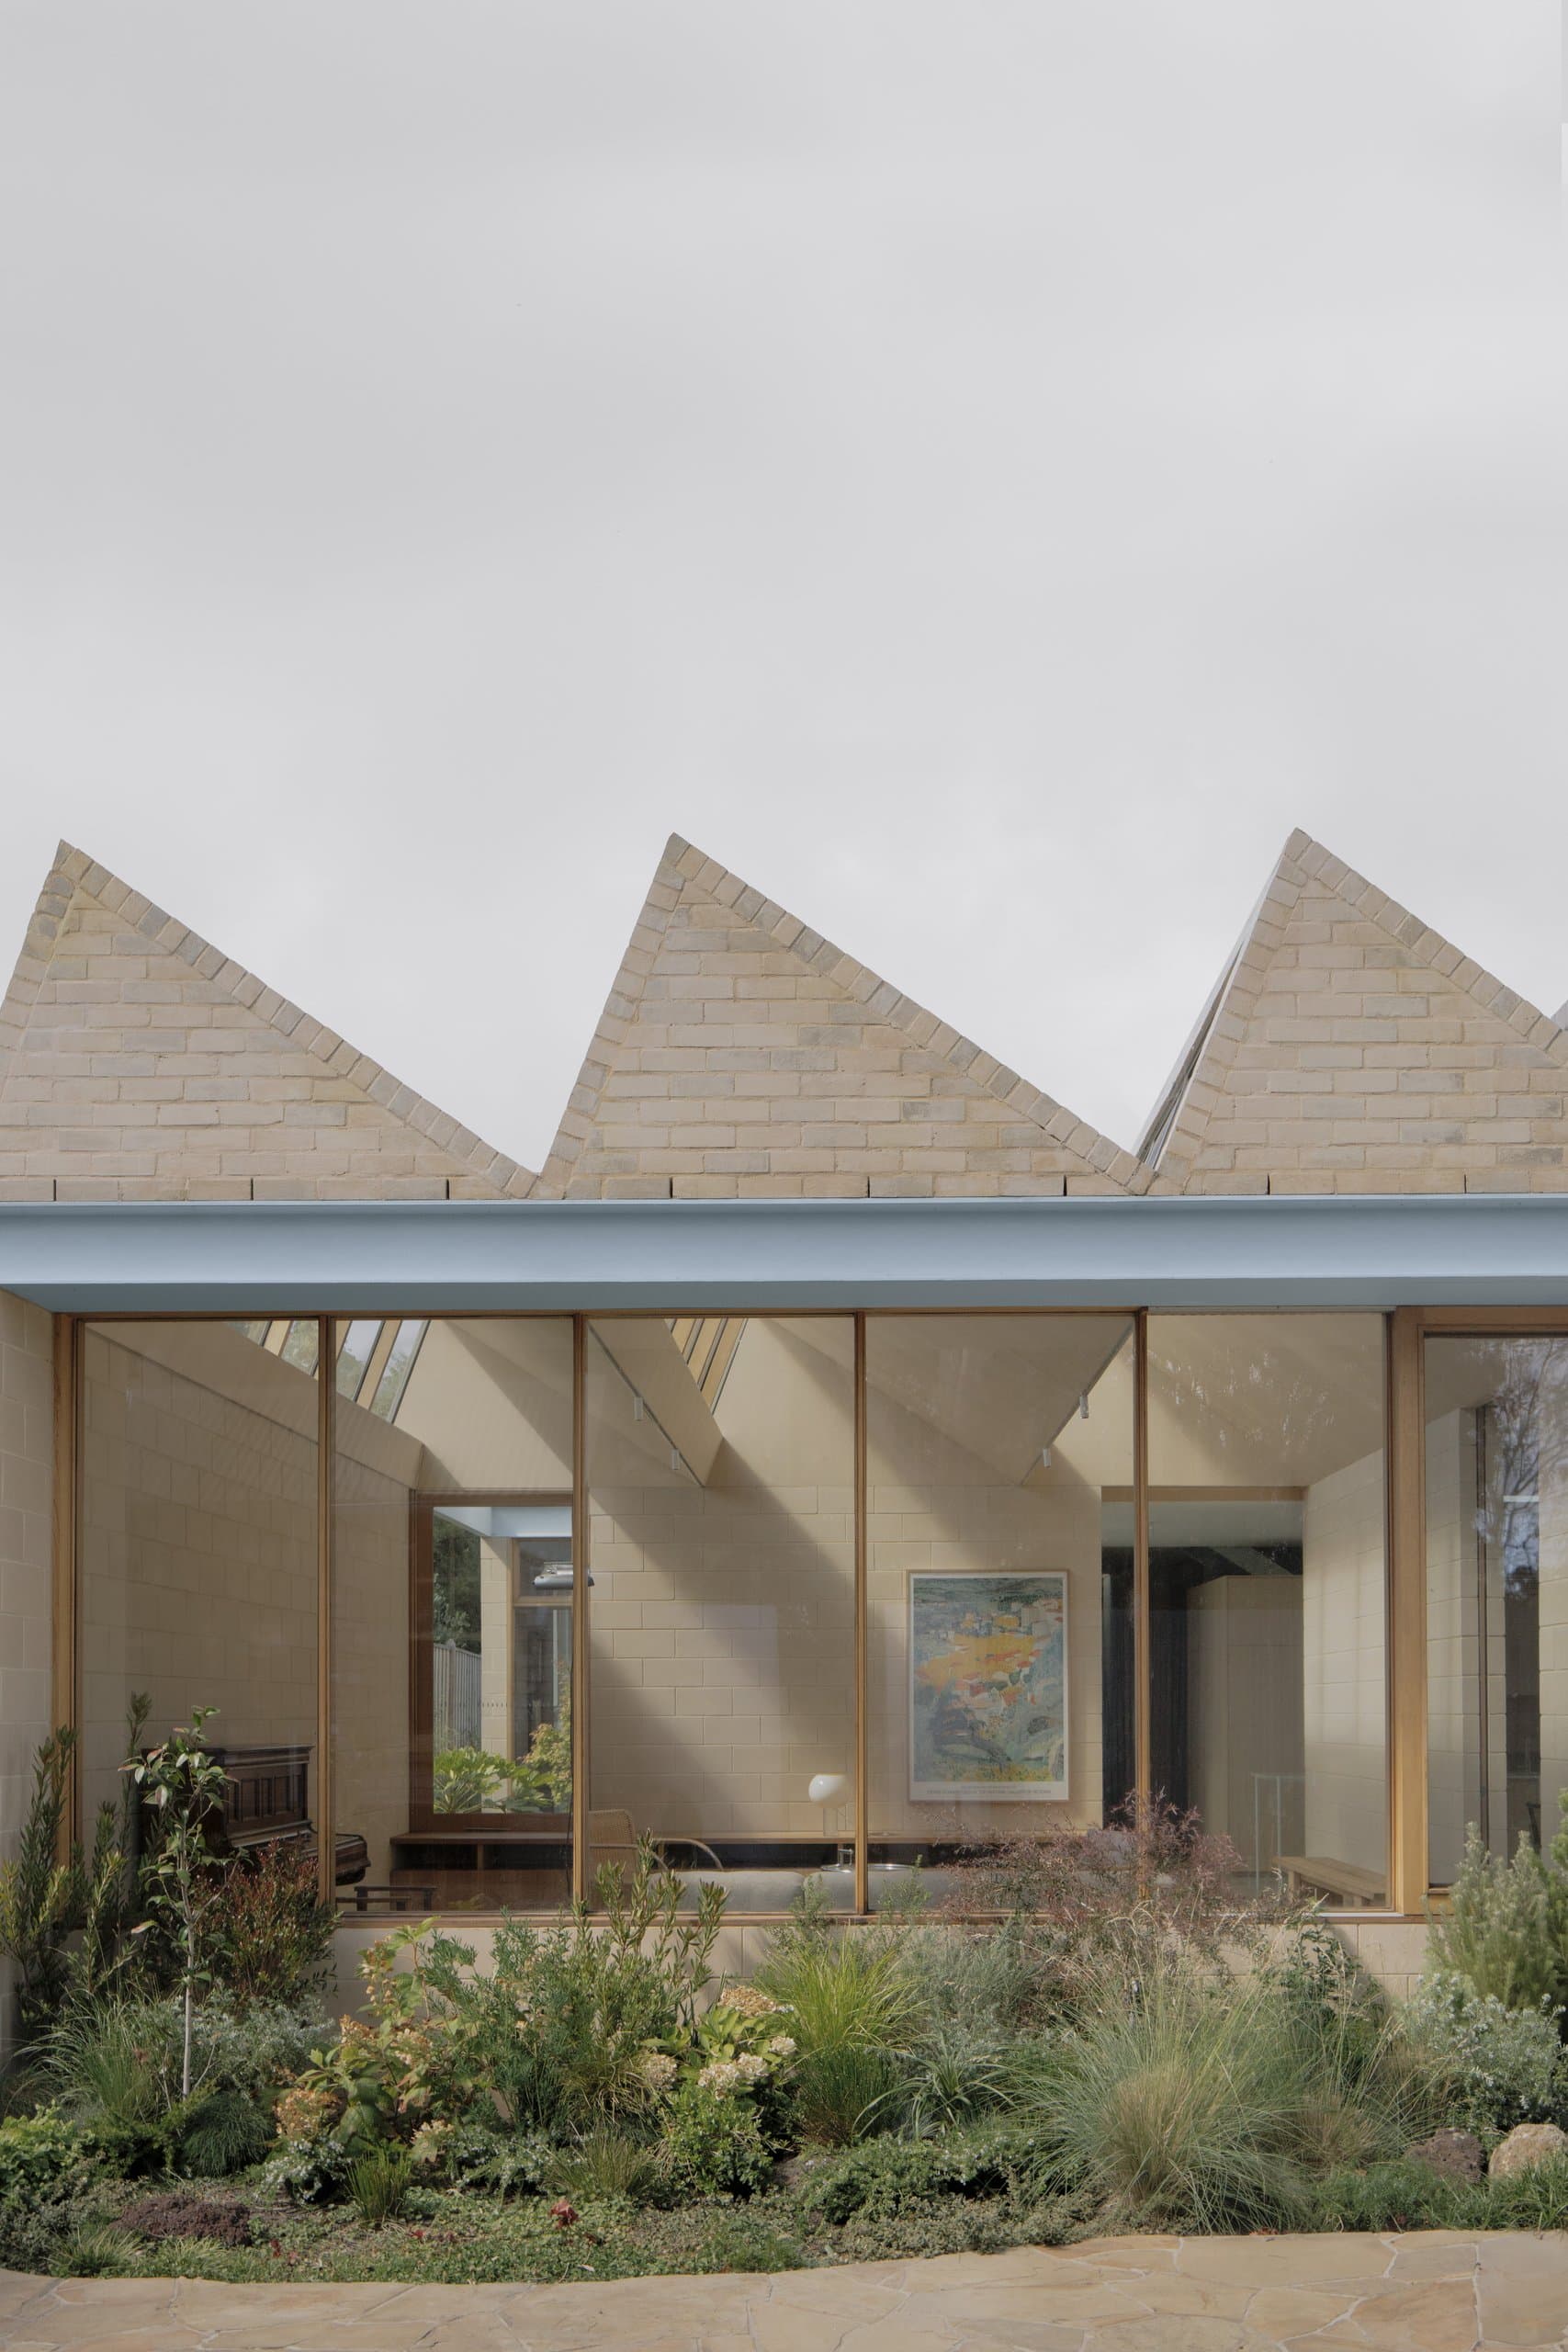
A Courtyard House
A Courtyard House sets out to bring the garden inside, and takes its brief almost literally: a house and garden its owners intend to be able to live in their whole life. That single condition — long-term accessibility held in view from the start — reorganises the plan around difference rather than a single shared centre of gravity. The two main occupants, one an artist and one in business, and both grandparents to a family that gathers here when it is in town, keep distinct interests and routines, so the house is arranged to let those lives run in parallel and only converge when they need to. The organising device is a loose nine-square grid that breaks the ground into four quadrants of occupation. Each quadrant is left free to answer its own programmatic and climatic brief through its openings, outlooks and roof profile, so no two parts of the house read quite the same. What holds them together is the centre: the kitchen sits at the heart of the plan as the collective space for everyone, with gardens set around it and each interior paired with an equivalent piece of outdoor room. Above, a second level carries separate sleeping and entertainment quarters, so the extended family can be housed without folding back into the primary living areas. Structure and material follow a constraint written into the site — a 1918 covenant requiring all visible walls and roofs to be tile, brick or concrete. The house takes this at face value: double concrete block walls on the ground level, rendered brick to level 01 and the visible roofs. Between the two palettes runs a band of pale blue steel, a parallel flange channel that reappears across the project as lintel, rainhead, awning and soft boundary in turn. It is a single continuous detail asked to do many things, and in that economy it carries a recurring MI—JI ambition — to make a lot from little. The building's form is also its environmental strategy. All available roof space is given over to photovoltaic panels tied to a multi-battery store and car charging, gas is disconnected from the site entirely, and heating and cooling run on a heat pump drawing from the same array. The massing is tuned to suit: the double-storey portion is placed to the south to limit overshadowing of the panels, which also keeps the most-used northern rooms low and at a human scale. The landscape, by SL.ug, was worked as a major element rather than a surround, and the whole site — paths inside and out, thresholds set flush — is detailed for wheelchair access, making good on the brief's long horizon. The contractor, DIMPAT, carried the joinery and carpentry that the scheme's precision depends on. What the house finally proposes is a way of holding difference together without flattening it. By dividing the ground into quadrants and pairing each room with a garden, A Courtyard House lets separate lives keep their own light, outlook and roof, then draws them back to a shared kitchen at the centre — architecture that orders variety rather than resolving it away.
Spring Hill House
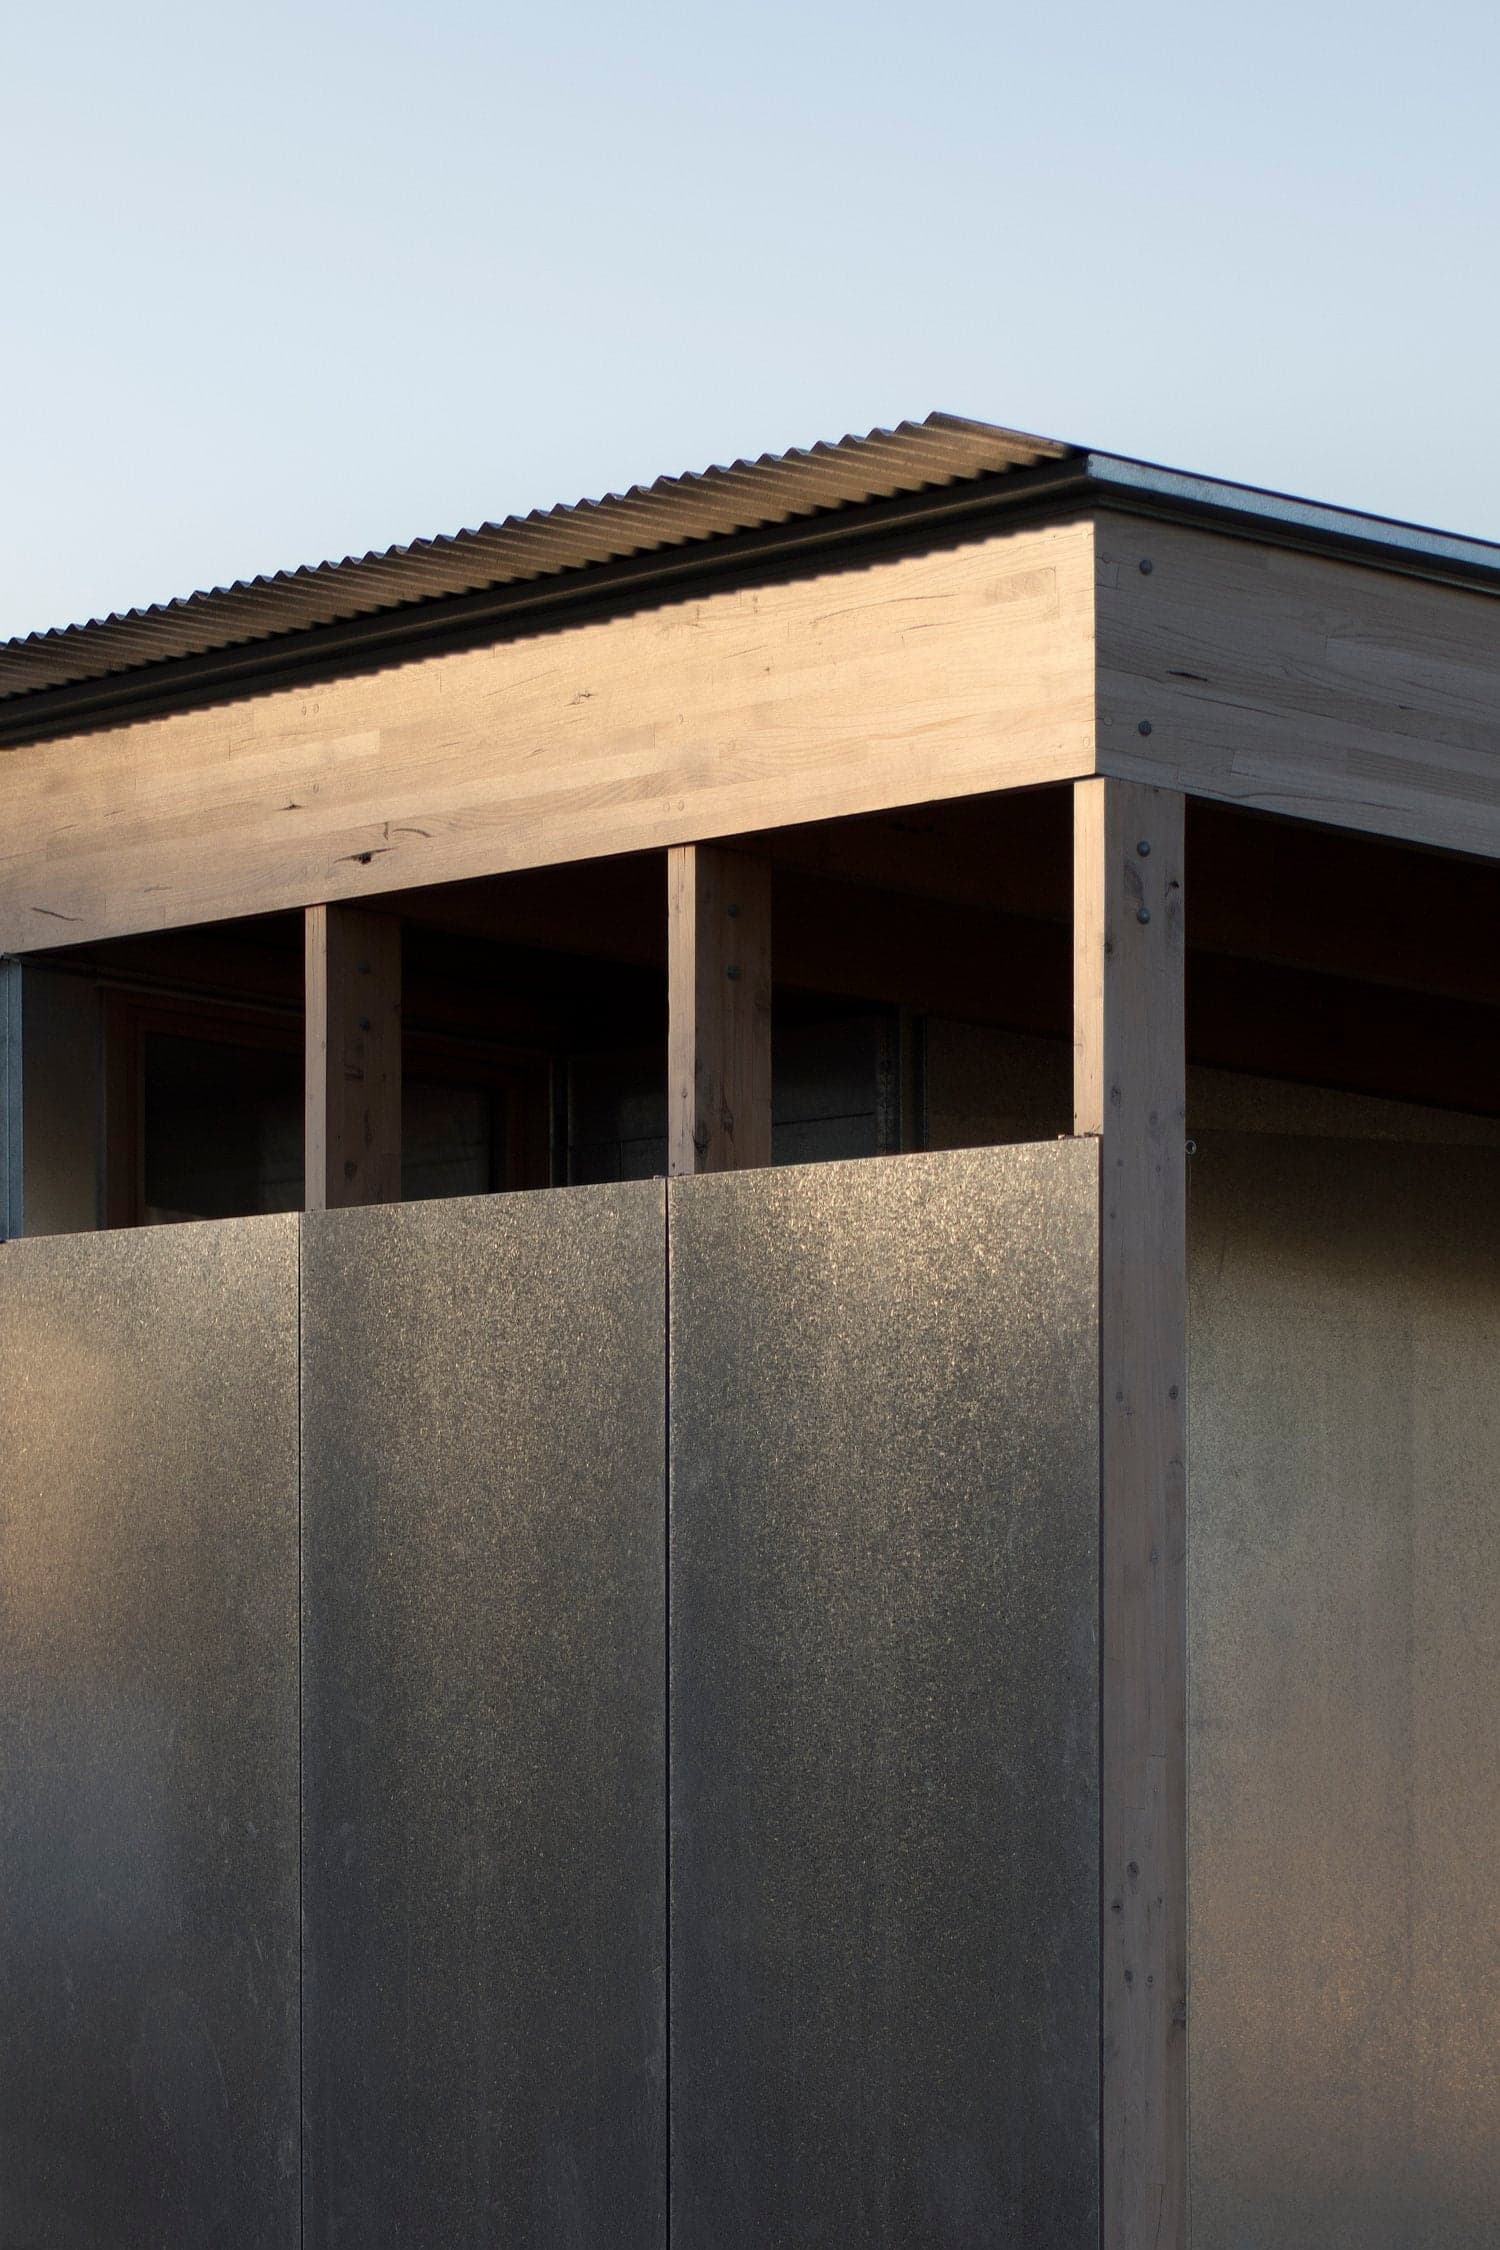
The site was purchased by an author seeking a tree change having lived in inner city Melbourne for many years. The dwelling is part of a larger project to re-imagine and revitalize the underworked paddock into a place of habitation, connection and reflection. The site slopes in north south direction and have been sculptured into subtly undulations from surface water that seeps through the ground from the adjacent Springhill. The dwelling is sited towards the high point of the site adjacent an outcrop of granite that forms an imperceptible rise to the north of the building site, offering both a foreground for aspect from the dwelling and obscuring view and noise from the road. Like much of rural Australia, haysheds are dotted through the Macedon Ranges. Their simple forms reflect rational necessity. Often located on high ground, their figure in the landscape contributed to the Australian myth of shelter and defiance. The project extends upon these themes to create a place within the paddock. A large roof stretches beyond the enclosed spaces to act as a place-maker, defining the area of habitation from the treeless grass expanse. Pitching north south to align with the fall of the land, the large roof collects the dwellings drinking water and energy. The roof is held up by a series of glulam portal frames creating clear flexible space that shelters the internal and external activities of the dwelling. The project removes circulation space from the plan. Internal spaces often overlap and form dual purpose. Service areas are located as a cluster in the center of the plan and form the main delineation between the work spaces and the living space. Sleeping is located to the east of the dwelling to capture rising sun and expansive view. Living space is organised to the north and west overlooking the outcrop of granite to and capturing the warmth of winter sun. Working space is arranged to the south, making use of diffuse light. Materials have been selected which are utilitarian in purpose. Large sheets of galvanized sheet metal have been applied to the outer layer of the building. Durable and robust the metal provides the main weather protection for the building while also reflecting the hues of the paddock, giving the building its character. The internal space consists of a burnished concrete slab and birch plywood. Concrete stabilises the internal living environment, providing cooling mass during summer months and heat redistribution during the winter. Plywood provides warmth to the space both acoustically and atmospherically. The proportions of the dwelling are determined by 1.2m structural grid aligned with standard material sizes. This minimized the amount of material wastage and, more fundamentally, is a proportion developed in relation to the human hand. The use of a monochromatic palette amplifies the aspect from the large window openings. View and ventilation are separated. Solid ventilation panels are organised throughout the dwelling to enable cross flow ventilation that can be controlled from space to space, leaving view and aspect clear of obstruction. Plan | 1. Entry 2. Kitchen 3. Dining 4. Living 5. Guest Bed 6. Bedroom 7. Bathroom 8. Study 9. Laundry 10. Terrace Section | 1. Entry 2. Kitchen 3. Dining 4. Living 5. Guest Bed 6. Bedroom 7. Bathroom 8. Study 9. Laundry 10. Terrace
Westgarth
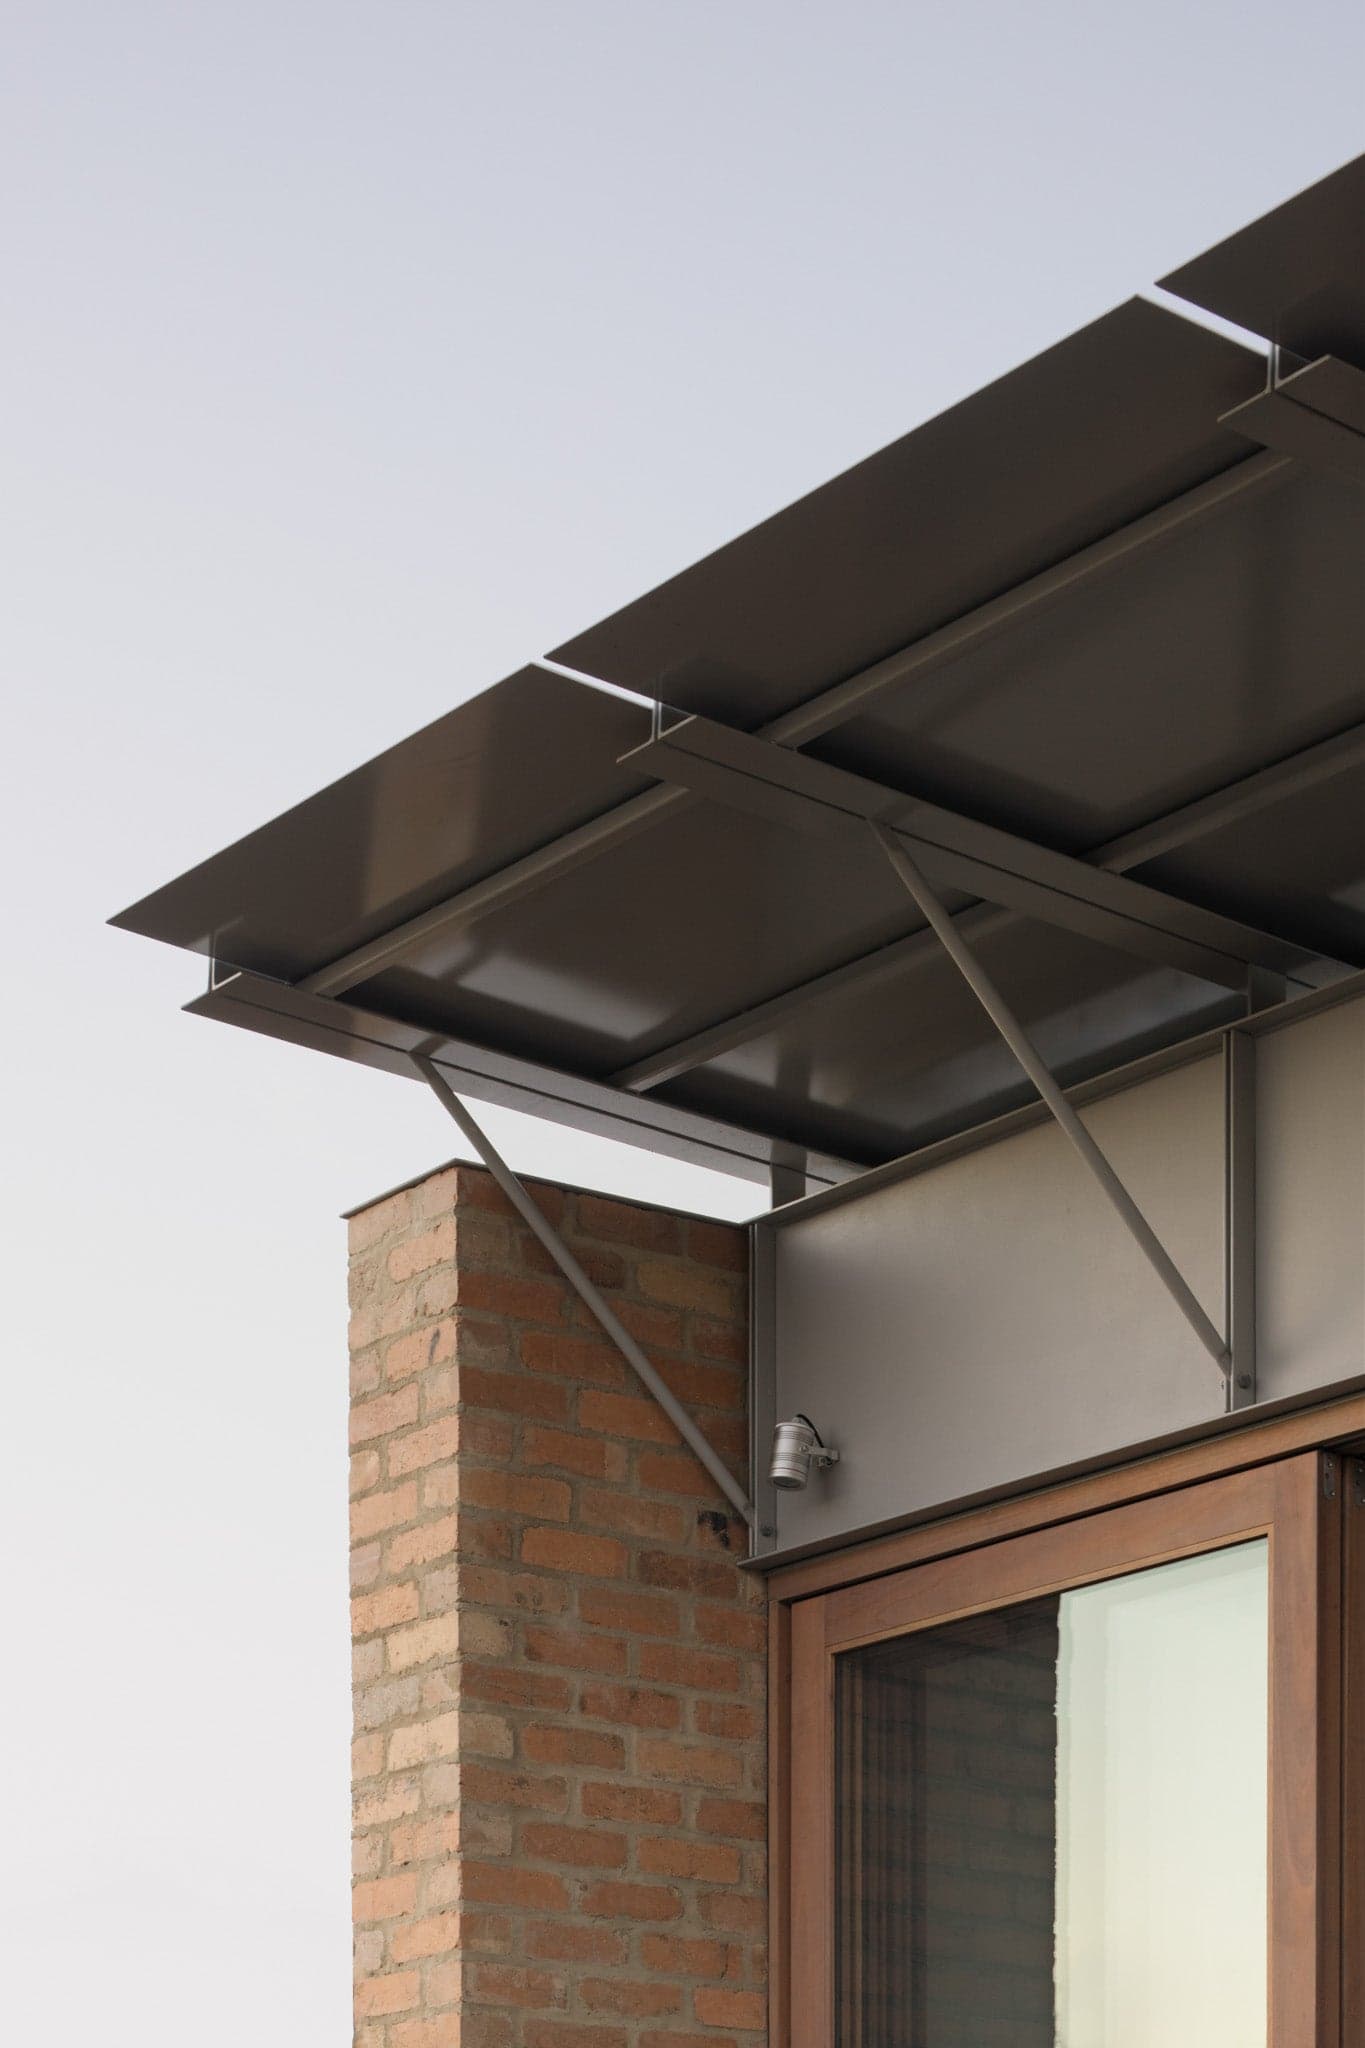
Designed for a young family, our Westgarth project comprises alterations and additions to an existing Edwardian style house with a typical symmetrical configuration of rooms arranged around a central entry axis. The challenge of accessing natural light from the primary southern orientation was addressed by establishing three key zones in the design, which acted as an overarching ordering system. Simply, the existing house of red flush joint bricks is allocated to bedrooms and work spaces, leading to a centrally positioned services block for bathrooms, utility and storage. This is then followed by a generous living volume which can be adapted to suit the family’s evolving needs. For practical reasons, the central services area is elevated above the ground, and then steps down to the bare concrete living area floor. Seven multidirectional sliding doors open fully to the contained rear garden, unrestricted to views and activity. Above this timber framed opening sits a steel, sun shading canopy, designed to be as thin as possible to achieve a sense of lightness in contrast to the flanking recycled brick walls. Appearing free of the building, the canopy is a continuation of our interest in early Australian kite and aircraft componentry, which we explore in our practice work. To assist with this legibility of the canopy, the diagonal, circular hollow section struts bolt to either side of equal angle cassettes and repeat along the length of the opening. Light is brought into the living space through a pair of north facing hinged doors, providing ventilation and access to two courtyards, including an enclosed fern garden to the west and a productive garden to the east.