Projects
2 projects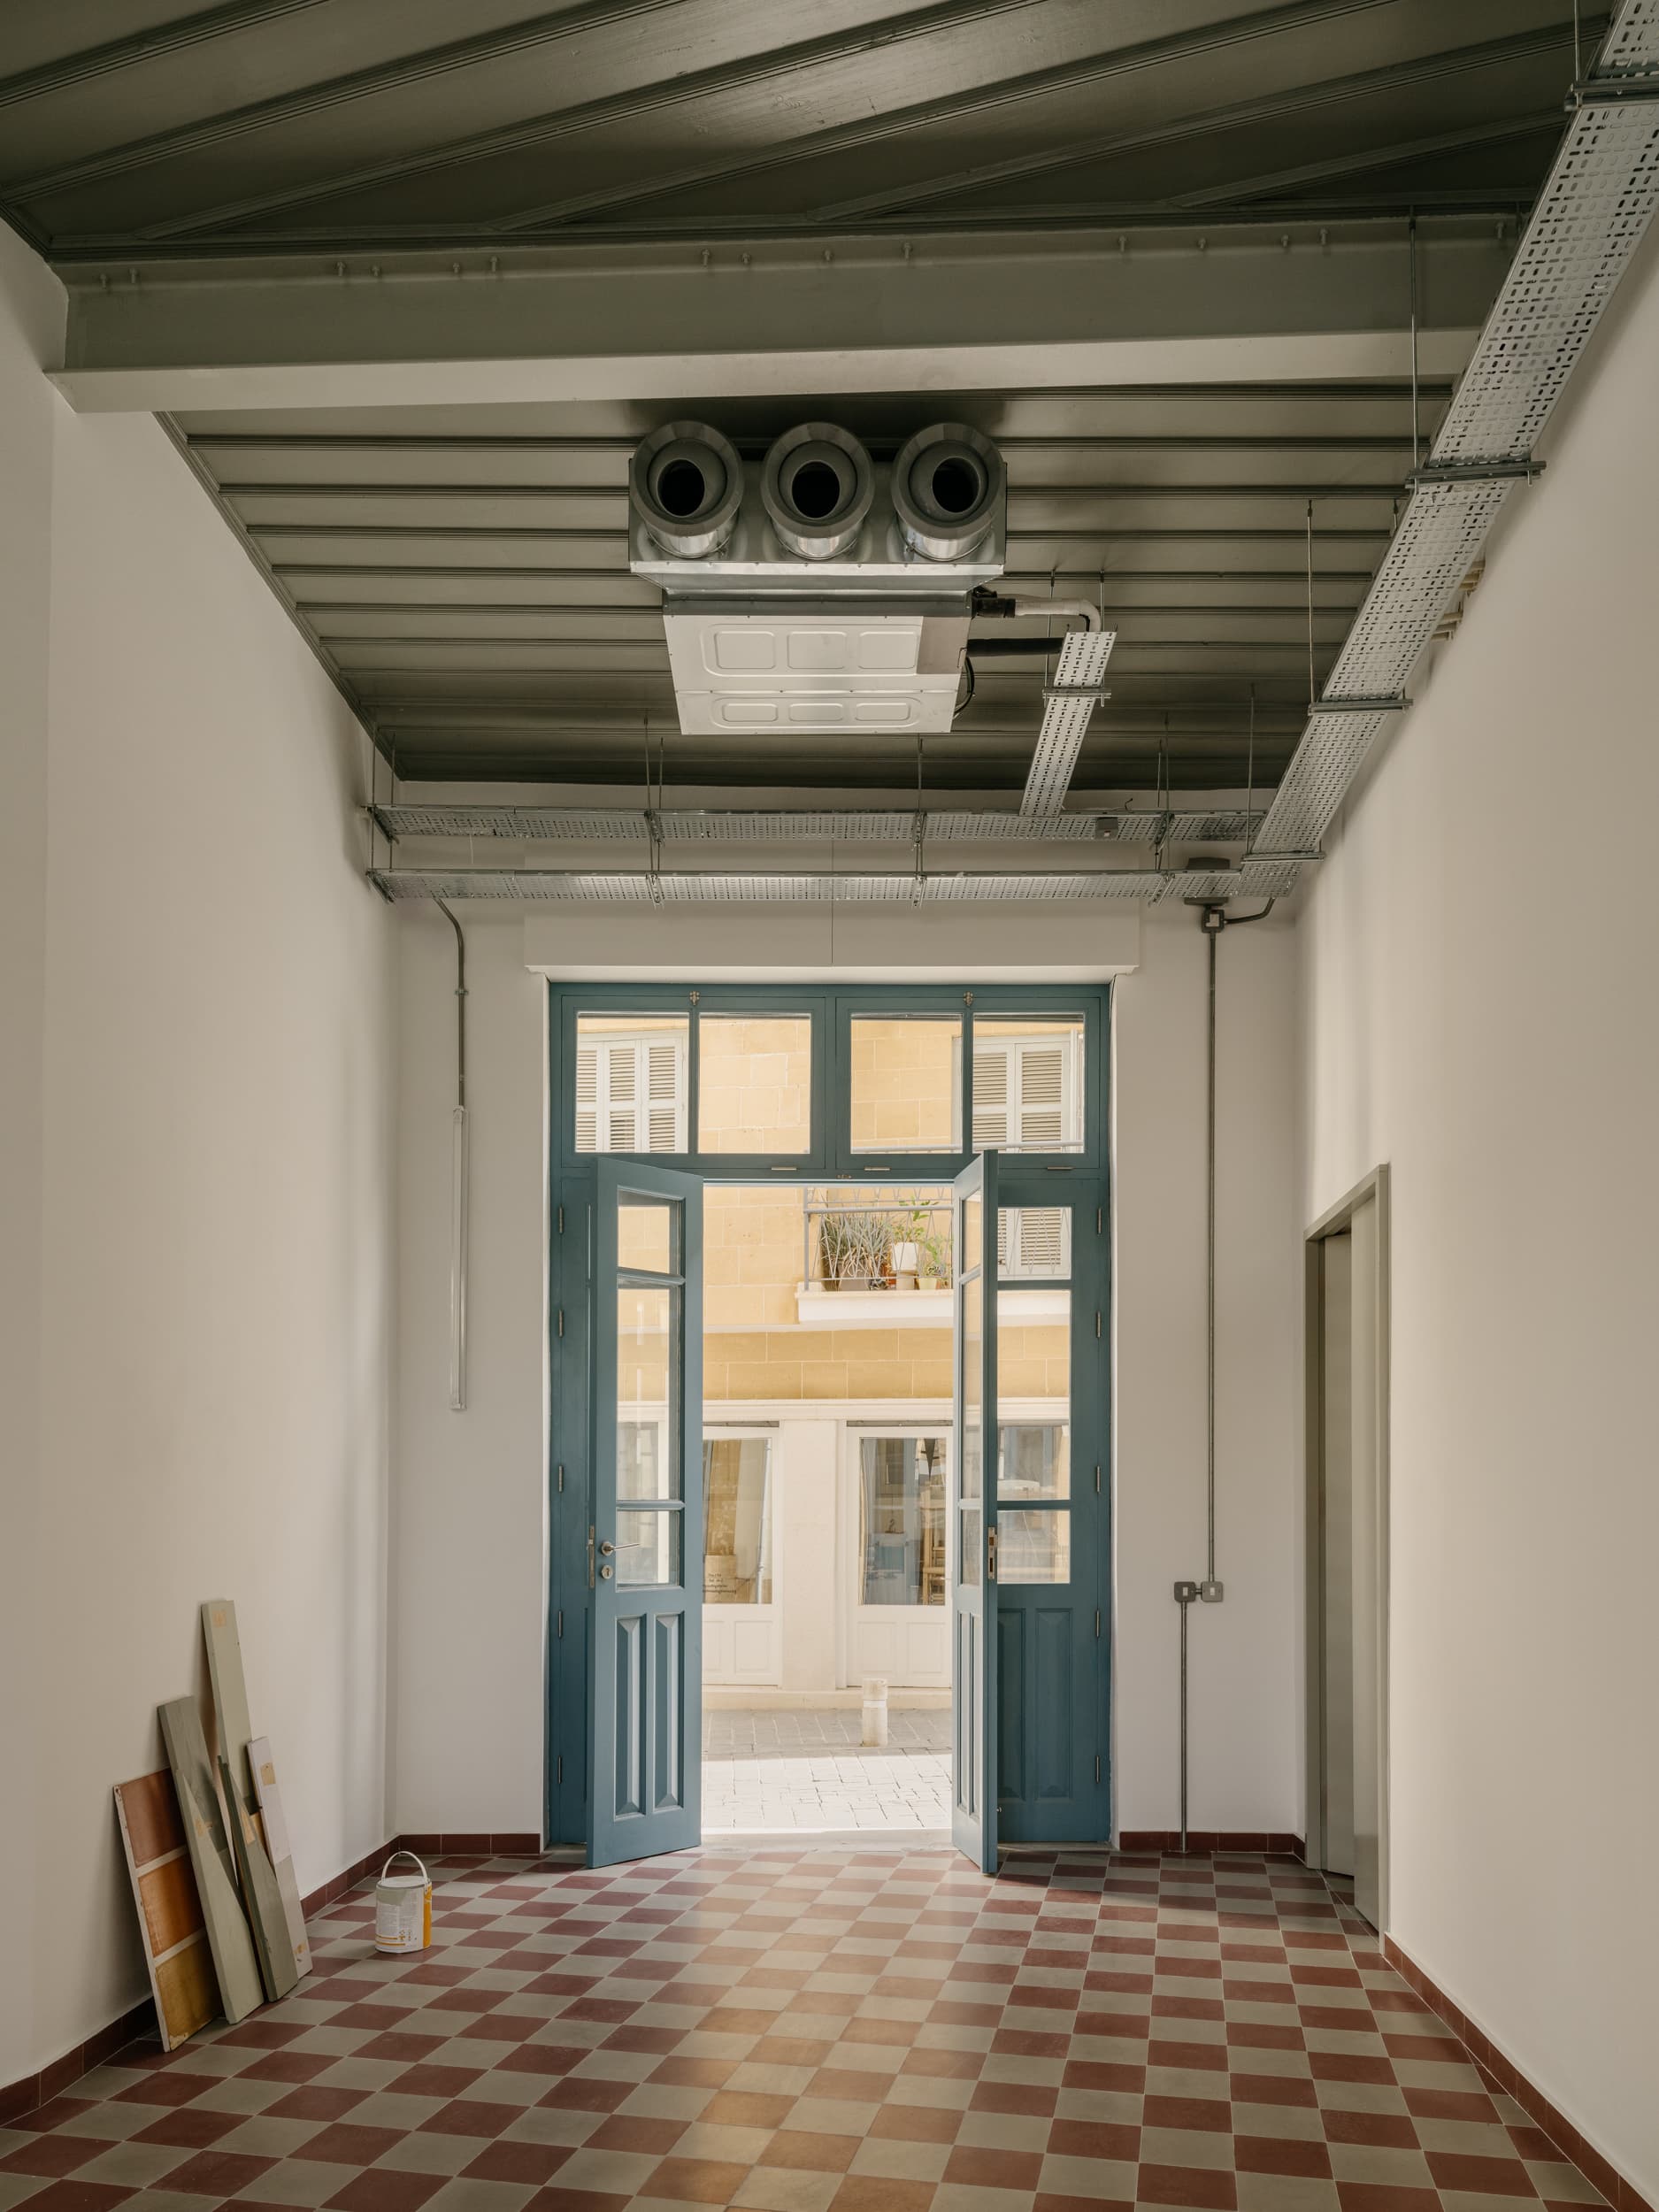
Aeschylou - Trikoupi
A listed three-storey building from the 1920s stands at the apex of a triangular block in the walled city of Nicosia, where Aeschylou and Trikoupi streets meet. Its rounded façade follows that geometry, turning the corner rather than meeting it. The restoration by Anastasiou Misseri proceeds from a decision that governs everything after it: the building keeps the uses it was built for. Commerce stays on the ground floor and a residence occupies the two floors above, so the work becomes a negotiation between an inherited fabric and the demands of contemporary living rather than a change of programme. At street level the existing shop has been fully restored into a flexible commercial space, composed of two interlocking areas and a small back-of-house room. Mechanical and electrical installations are left exposed — a decision that keeps the interior spatially legible and leaves it adaptable for whoever takes it on next. The residence is reached separately, through a side entrance at ground floor. A timber staircase rises to a central hall on the first floor, which distributes to the bedrooms, bathrooms and a reading room, with the main living spaces placed on the top level. The original layout is retained throughout, new features and services threaded through the existing fabric, and material choice and tectonic expression are used to hold a subtle contrast between old and new. The one substantial addition sits on the original terrace. A lightweight extension bridges the kitchen and living room on the top floor to form a dining space that can open fully, extending onto the terraces on either side; beside it, a small polygonal volume contains an exterior toilet. Both are clad entirely in zinc sheets. The material does two things at once — it is durable, and it declares the addition as an addition, so the new work reads as a distinct layer rather than an imitation of what it joins. The restoration itself was carried out with traditional construction techniques. Existing stone masonry walls were repaired and structurally reinforced, and walls and floor slabs were reconstructed faithful to their original design and construction methods. Timber window frames, shutters and doors were restored, and the existing staircase delicately conserved. Tiled floor finishes were replaced with replicated handmade clay tiles reproducing the original patterns, while timber flooring was reintroduced in every room that originally had it, laid in the exact orientation of the original planks. What the building already offered has been kept in play. All levels carry generous floor-to-ceiling heights and varied fenestration types, with balconies oriented north, east and west, and the top floor holds panoramic views across Nicosia. Set within the narrow streets of the walled city, the building's rounded corner and its position at the apex of the block give it a presence that the restoration reinforces rather than restates. The result is a building that performs its original two lives again, with the century between them left visible.
Apartment no.201
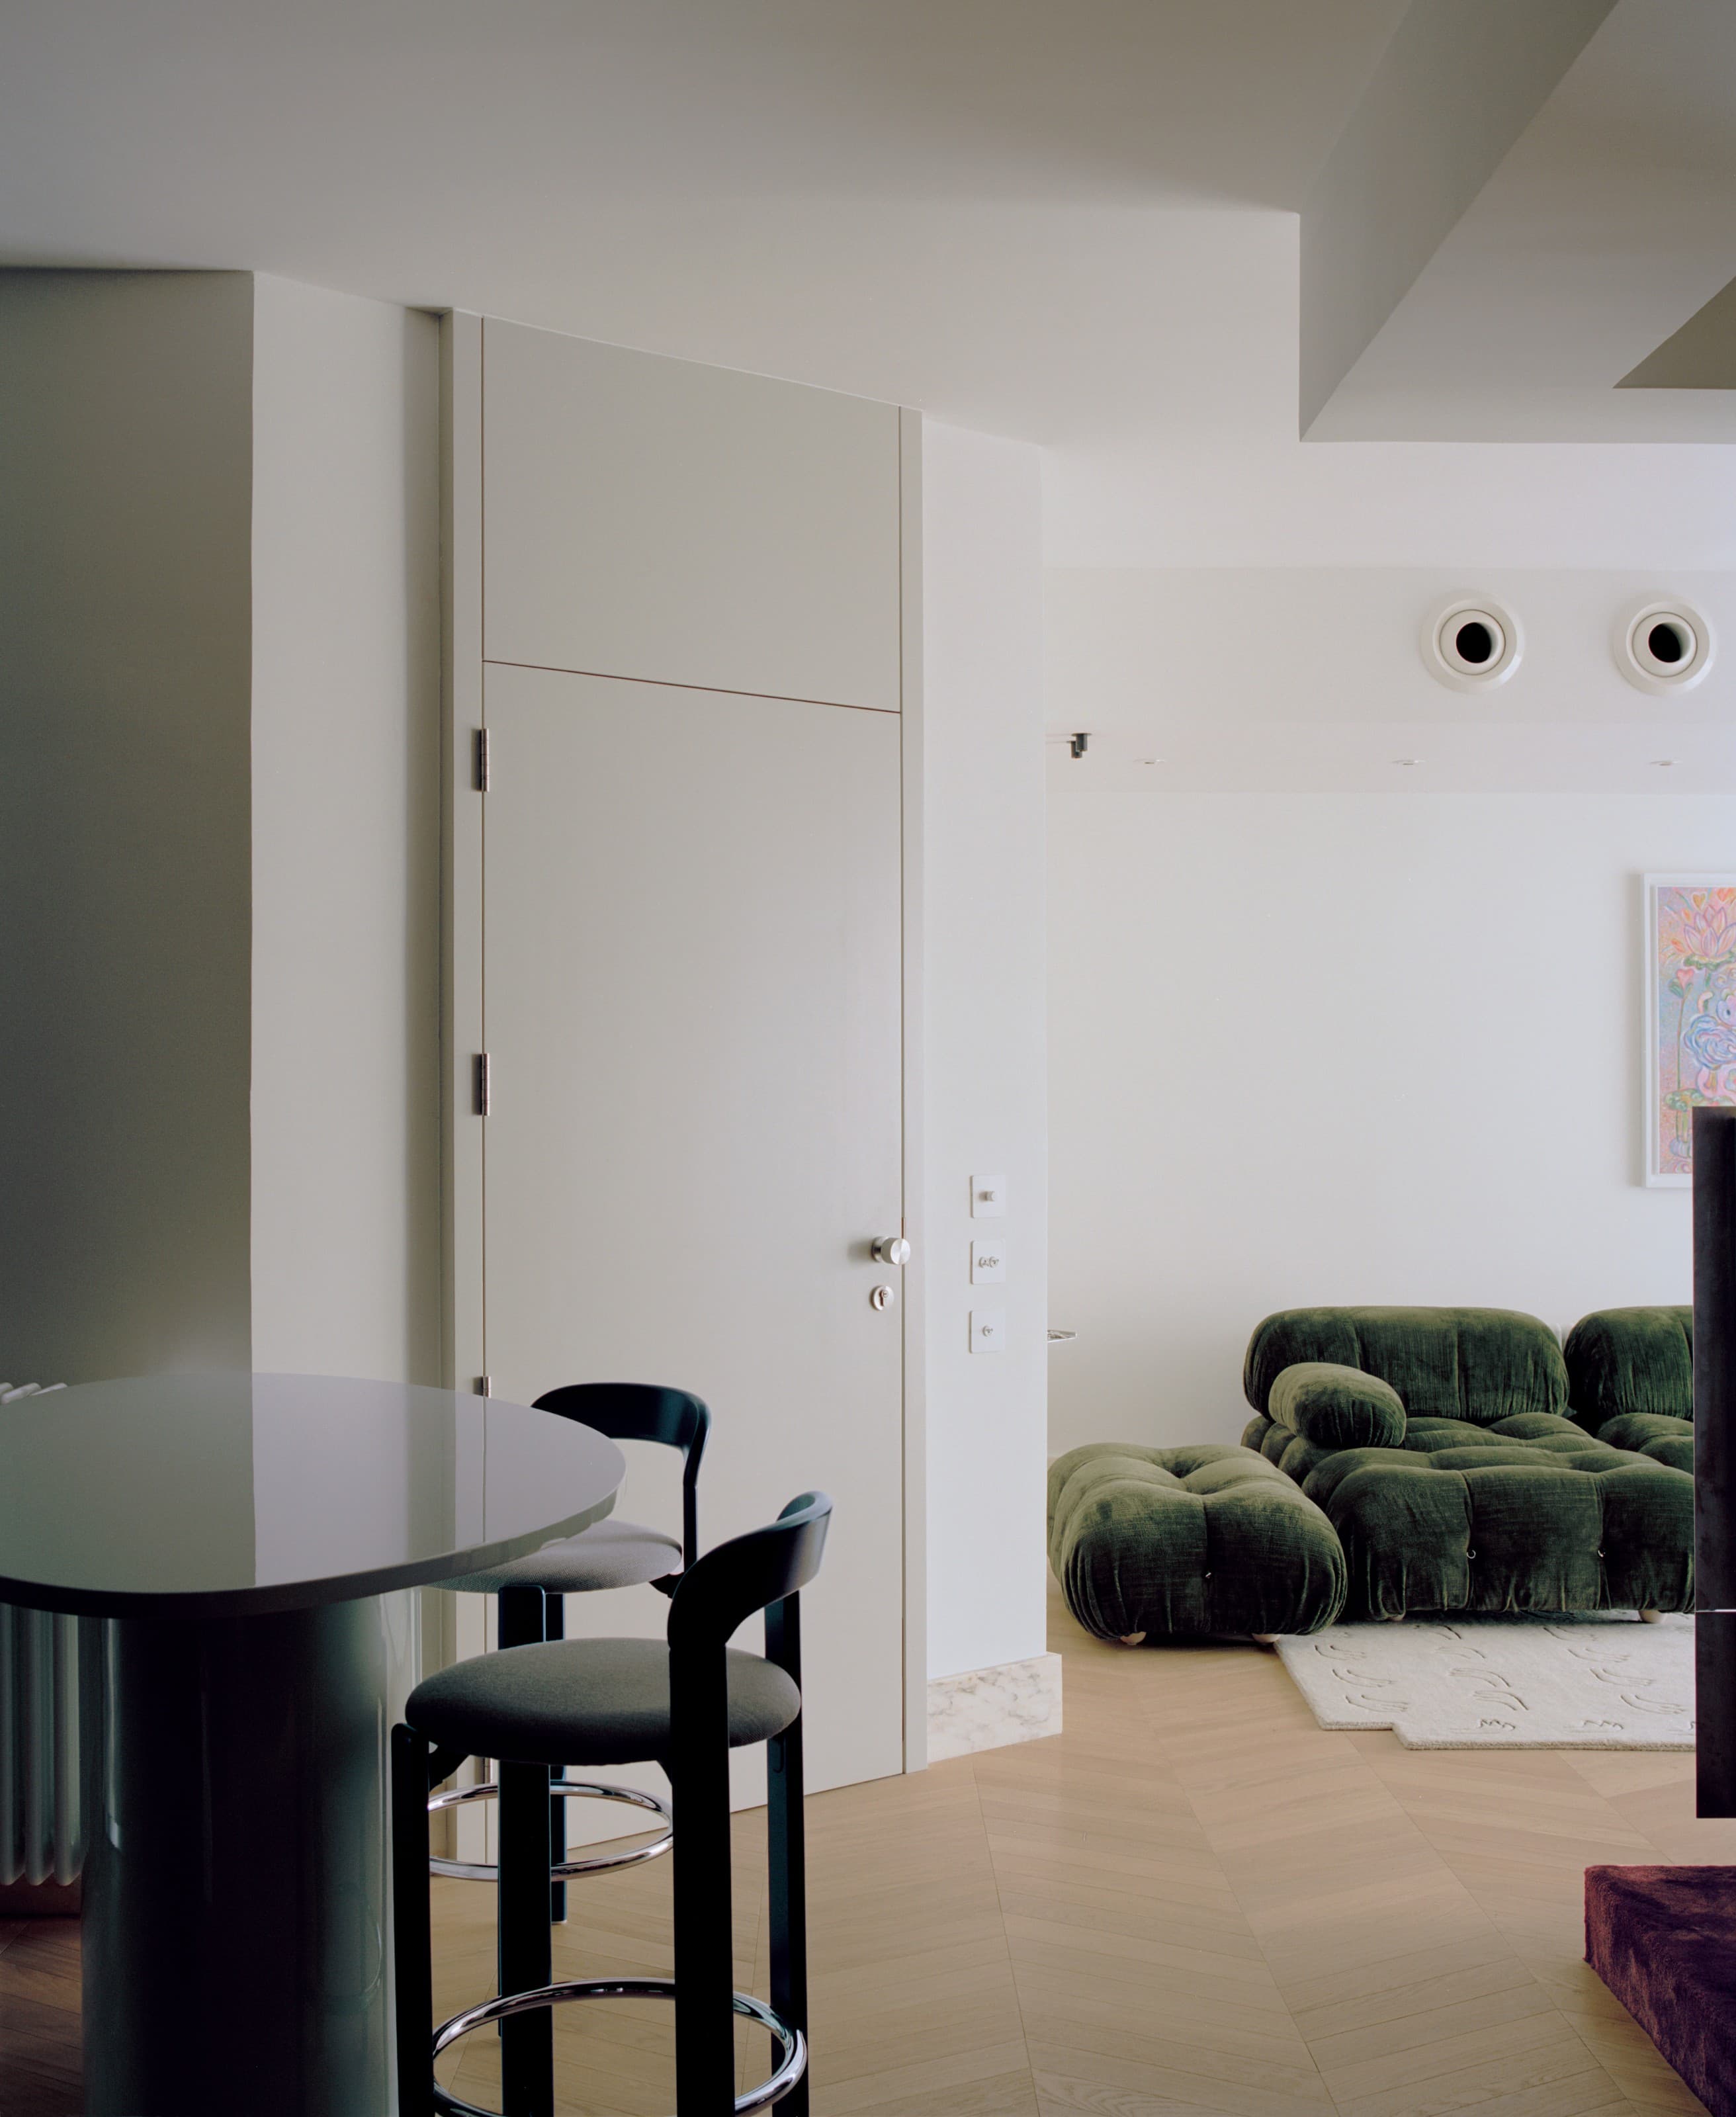
Anastasiou Misseri reworks an enclosed three-bedroom apartment into a luminous two-bedroom residence, where built-in architecture and a restrained material palette carry a single, continuous narrative. Inside an early-2000s apartment block, Anastasiou Misseri took on a dark, enclosed three-bedroom apartment whose common areas had been left fragmented. The renovation focused on reorganising those areas into a cohesive living environment, improving both visual and functional flow. Conceived in close collaboration with the clients as a curated pied-à-terre, the project trades a third bedroom for spatial clarity and refined detailing. The decisive move is architectural rather than cosmetic. By relocating the kitchen, the designers were able to introduce a continuous built-in element that begins as kitchen cabinetry and resolves, without interruption, into a display shelving system in the living space. It is a single gesture that ties cooking, gathering, and the showing of objects into one legible run — fitting for a home shaped around the appreciation of art. Beside it, a raised carpeted platform lifts a reading nook slightly out of the flow of the room, defining an intimate corner without the need for walls. Removing one bedroom did more than open up the plan. It freed the space for a generous walk-in wardrobe folded into the master bedroom, allowing the private rooms to share the same uninterrupted spatial logic as the living areas. Throughout, custom joinery in wood veneer and coloured lacquer sets the interior temperature, warm and precise in equal measure. Bespoke pieces — the kitchen table, the TV unit, the dresser — are treated not as furniture placed within the architecture but as extensions of it, drawn from the same language. Holding the composition together is a disciplined use of marble. It appears as a continuous skirting that wraps around each room, as the kitchen worktop, and again in the bathrooms as sinks and as the lining of walls and floors. Recurring with deliberate consistency, the stone becomes a connective thread, carrying the eye from one space to the next. Every element has been considered and designed to serve a coherent whole — a residence where spatial clarity, refined detailing, and a carefully chosen palette read as a single, unbroken narrative.